Skip main navigation
Sold
  • $355,000

    1150 SW 170th Ave Unit 202, Beaverton, OR 97006

    2beds
    1,184sqft
    Residential, Condominium
    Built in 2005
    -- sqft lot
    $290,000 Zestimate®
    $300/sqft
    $2,164 Estimated rent

    Home value

    $290,000

    $273,000 - $305,000

    $2,164/mo

    Zestimate® history
    Loading
    Loading...

    Owner options

    List your home for rent

    $2,164/mo

    Rent Zestimate®

    Find your next renter with Zillow Rental Manager. Plus, with online applications, you can quickly screen prospective tenants – for free.

    Learn more

    $2,164/mo

    Rent Zestimate®

    Refinance and save

    $2,602/mo

    Est. payment

    Refinancing to a lower rate could help reduce your monthly payments and save thousands over the life of the loan.

    See today's rates

    $2,602/mo

    Est. payment

    Explore your selling options

    Work with a Zillow partner agent

    Leverage their expertise and Zillow's premium Showcase listings to get your home seen by more buyers.

    Get started

    List with your own agent

    Get your home in front of millions of buyers by listing it on Zillow.

    Learn how to do it

    Sell it yourself

    Take full control of how buyers see your home on Zillow by listing For Sale by Owner (FSBO).

    List your home

    What's special

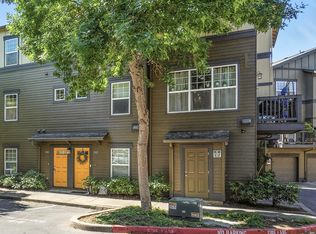
    Welcome to your own townhome-style condo in the heart of Beaverton! Nestled in a central location, this condo offers the perfect blend of convenience + comfort. Discover an inviting, open concept floor plan w/new carpet + original hardwood floors throughout. Living room includes tiled gas fireplace + built-in shelving. Kitchen complete w/granite countertops, island w/eat-bar, + stainless steel appliances. Dining room adjacent to kitchen w/slider leading to deck. Upstairs you'll find two generously sized bedrooms, each with its own bathroom plus separate laundry area. Attached garage w/direct access. Embrace the vibrant community w/easy access to many amenities. Nature enthusiasts will love the proximity to Tualatin Hills Nature Park, while shopping, restaurants, entertainment options + major employers abound nearby. Close proximity to Elmonica/SW 170th Max Station, making travel a breeze. HOA includes exterior maintenance, sewer, trash + water plus community playground. No rental cap.

    Zillow last checked:

    Listing updated:

    Listed by:

    Michael McKillion 503-730-3388,

    Keller Williams Sunset Corridor

    Bought with:

    Adam Kaplan, 201216842

    Branch Real Estate

    Source: RMLS (OR),MLS#: 24689683MLS Logo

    Facts & features

    Interior

    Bedrooms & bathrooms
    • Bedrooms: 2
    • Bathrooms: 3
    • Full bathrooms: 2
    • Partial bathrooms: 1
    • Main level bathrooms: 1
    Rooms
    • Room types: Laundry, Bedroom 2, Dining Room, Family Room, Kitchen, Living Room, Primary Bedroom
    Primary bedroom
    • Features: Bathtub With Shower, Closet, Suite, Vaulted Ceiling, Wallto Wall Carpet
    • Level: Upper
    • Area: 180
    • Dimensions: 18 x 10
    Bedroom 2
    • Features: Bathtub With Shower, Closet, Suite, Vaulted Ceiling, Wallto Wall Carpet
    • Level: Upper
    • Area: 150
    • Dimensions: 15 x 10
    Dining room
    • Features: Deck, Hardwood Floors, Sliding Doors, High Ceilings
    • Level: Main
    • Area: 80
    • Dimensions: 10 x 8
    Kitchen
    • Features: Disposal, Eat Bar, Hardwood Floors, Microwave, Pantry, Free Standing Range, High Ceilings
    • Level: Main
    • Area: 90
    • Width: 9
    Living room
    • Features: Builtin Features, Fireplace, High Ceilings, Wallto Wall Carpet
    • Level: Main
    • Area: 357
    • Dimensions: 21 x 17
    Heating
    • Forced Air, Fireplace(s)
    Appliances
    • Included: Disposal, Free-Standing Range, Microwave, Stainless Steel Appliance(s), Gas Water Heater
    • Laundry: Hookup Available, Laundry Room
    Features
    • High Ceilings, Vaulted Ceiling(s), Bathtub With Shower, Closet, Suite, Eat Bar, Pantry, Built-in Features, Kitchen Island
    • Flooring: Hardwood, Wall to Wall Carpet
    • Doors: Sliding Doors
    • Windows: Double Pane Windows, Vinyl Frames
    • Number of fireplaces: 1
    • Fireplace features: Gas
    • Common walls with other units/homes: 1 Common Wall
    Interior area
    • Total structure area: 1,184
    • Total interior livable area: 1,184 sqft

    Property

    Parking
    • Total spaces: 1
    • Parking features: Condo Garage (Attached), Attached
    • Attached garage spaces: 1
    Features
    • Stories: 3
    • Entry location: Ground Floor
    • Patio & porch: Deck
    Lot
    • Features: Level
    Details
    • Parcel number: R2136163
    • Zoning: SC-MU

    Construction

    Type & style
    • Home type: Condo
    • Property subtype: Residential, Condominium
    Materials
    • Cement Siding
    • Roof: Composition
    Condition
    • Resale
    • New construction: No
    • Year built: 2005

    Utilities & green energy

    • Gas: Gas
    • Sewer: Public Sewer
    • Water: Public

    Community & HOA

    Community
    • Subdivision: Elmonica Station Condo
    HOA
    • Has HOA: Yes
    • Amenities included: Commons, Exterior Maintenance, Maintenance Grounds, Management, Sewer, Trash, Water
    • HOA fee: $427 monthly
    Location
    • Region: Beaverton

    Financial & listing details

    • Price per square foot: $300/sqft
    • Tax assessed value: $169,530
    • Annual tax amount: $3,574
    • Date on market: 4/30/2024
    • Cumulative days on market: 84 days
    • Listing terms: Cash,Conventional
    • Road surface type: Paved

    Price history

    DateEventPrice
    8/14/2024Sold$355,000+1.5%$300/sqft
    Source: RMLS (OR) #24689683 Report a problem
    7/24/2024Pending sale$349,900$296/sqft
    Source: RMLS (OR) #24689683 Report a problem
    7/14/2024Listed for sale$349,900+16.7%$296/sqft
    Source: RMLS (OR) #24689683 Report a problem
    7/26/2018Sold$299,900+141.9%$253/sqft
    Source: Agent Provided Report a problem
    12/19/2010Listing removed$124,000$105/sqft
    Source: Coldwell Banker Barbara Sue Seal #10075842 Report a problem
    11/28/2010Price change$124,000-8.1%$105/sqft
    Source: Coldwell Banker Barbara Sue Seal #10075842 Report a problem
    10/23/2010Listed for sale$134,900+10.8%$114/sqft
    Source: Coldwell Banker Barbara Sue Seal #10075842 Report a problem
    9/15/2010Sold$121,800$103/sqft
    Source: Agent Provided Report a problem

    Public tax history

    YearProperty taxesTax assessment
    2015$2,685 +5.8%$133,570 +3%
    2014$2,539 +2.7%$129,680 +3%
    2013$2,473 +6.9%$125,910 +3%
    2012$2,313 +3.2%$122,250 +3%
    2011$2,241 +2.6%$118,690 +3%
    2010$2,184 +2.3%$115,240 +3%
    2009$2,134 +8.3%$111,890 +3%
    2008$1,971 +1%$108,640 +3%
    2007$1,951 +10.1%$105,480 +3%
    2006$1,772 +584.3%$102,410 +660.3%
    2005$259 $13,470
    Find assessor info on the county website

    Neighborhood: Five Oaks - Triple Creek

    Nearby schools

    GreatSchools rating
    Schools provided by the listing agent
    • Elementary: Elmonica
    • Middle: Five Oaks
    • High: Westview

    Source: RMLS (OR). This data may not be complete. We recommend contacting the local school district to confirm school assignments for this home.

    Get a cash offer in 3 minutes
    Find out how much your home could sell for in as little as 3 minutes with a no-obligation cash offer.
    Estimated market value
    $290,000
    Get a cash offer in 3 minutes
    Find out how much your home could sell for in as little as 3 minutes with a no-obligation cash offer.
    Estimated market value
    $290,000