Step into comfort and convenience with this nice 4-bedroom, 2.5-bath home built in 2023, featuring thoughtfully added upgrades. The kitchen boasts granite countertops and tile backsplash, while the living room offers a cozy electric fireplace. Additional enhancements include garage door insulation, an epoxy-coated garage floor, and a fenced backyard for added privacy.
The open-concept downstairs layout connects the kitchen, dining, and living areas, complemented by a generous pantry and a convenient half bath. Upstairs, you'll find three well-sized bedrooms, a full bath, and a spacious primary suite with two closets and an en-suite bathroom.
Beyond the home itself, residents will enjoy access to several amenities, including a sparkling swimming pool, clubhouse with fitness room, fire pit area, multi-game court, discovery playground, and scenic amenity pond. Located just a short drive from popular shops and eateries with easy access to I-40, this home offers the perfect blend of modern living and community convenience.
Don't miss the opportunity to make this nice property yours!
Sold for $393,000
Zestimate®
$393,000
1150 Saint Augustine Drive, Castle Hayne, NC 28429
4beds
1,970sqft
Single Family Residence
Built in 2023
7,405 Square Feet Lot
$393,000 Zestimate®
$199/sqft
$2,561 Estimated rent
Home value
$393,000
$362,000 - $424,000
$2,561/mo
Zestimate® history
Owner options
List your home for rent
$2,561/mo
Rent Zestimate®
Find your next renter with Zillow Rental Manager. Plus, with online applications, you can quickly screen prospective tenants – for free.
$2,561/mo
Rent Zestimate®
Refinance and save
$2,299/mo
Est. payment
Refinancing to a lower rate could help reduce your monthly payments and save thousands over the life of the loan.
$2,299/mo
Est. payment
Explore your selling options
Work with a Zillow partner agent
Leverage their expertise and Zillow's premium Showcase listings to get your home seen by more buyers.
Get startedList with your own agent
Get your home in front of millions of buyers by listing it on Zillow.
Learn how to do itSell it yourself
Take full control of how buyers see your home on Zillow by listing For Sale by Owner (FSBO).
List your homeWhat's special
Zillow last checked:
Listing updated:
Listed by:
Joana E Cappi 910-833-0951,
RE/MAX Executive
Bought with:
Brittany Allen, 242022
Brittany Allen Properties
Zulima Devia, 233088
Keller Williams Innovate-Wilmington
Source: Hive MLS,MLS#: 100509646 Originating MLS: Cape Fear Realtors MLS, Inc.
Originating MLS: Cape Fear Realtors MLS, Inc.Facts & features
Interior
Bedrooms & bathrooms
- Bedrooms: 4
- Bathrooms: 3
- Full bathrooms: 2
- 1/2 bathrooms: 1
Rooms
- Room types: Living Room, Dining Room, Kitchen, Master Bedroom, Bedroom 2, Bedroom 3, Bedroom 4
Primary bedroom
- Level: Upper
- Dimensions: 14.2 x 14
Bedroom 2
- Level: Upper
- Dimensions: 11.4 x 10
Bedroom 3
- Level: Upper
- Dimensions: 11.6 x 10
Bedroom 4
- Level: Upper
- Dimensions: 11.6 x 10
Dining room
- Level: Main
- Dimensions: 8 x 7.5
Kitchen
- Level: Main
- Dimensions: 14 x 10
Living room
- Level: Main
- Dimensions: 17.5 x 14
Heating
- Forced Air, Electric
Cooling
- Heat Pump
Appliances
- Included: Built-In Microwave, Range, Dishwasher
- Laundry: Laundry Room
Features
- Walk-in Closet(s), Kitchen Island, Pantry, Blinds/Shades, Walk-In Closet(s)
- Flooring: Carpet, Laminate
- Basement: None
- Has fireplace: No
- Fireplace features: None
Interior area
- Total structure area: 1,970
- Total interior livable area: 1,970 sqft
Property
Parking
- Total spaces: 4
- Parking features: Paved
- Uncovered spaces: 4
Accessibility
- Accessibility features: None
Features
- Levels: Two
- Stories: 2
- Patio & porch: Patio
- Fencing: Back Yard,Wood
Lot
- Size: 7,405 Square Feet
- Dimensions: 60 x 120
Details
- Additional structures: Shed(s)
- Parcel number: R01900002067000
- Zoning: R-15
- Special conditions: Standard
Construction
Type & style
- Home type: SingleFamily
- Property subtype: Single Family Residence
Materials
- Vinyl Siding
- Foundation: Slab
- Roof: Shingle
Condition
- New construction: No
- Year built: 2023
Utilities & green energy
- Sewer: Public Sewer
- Water: Public
- Utilities for property: Sewer Connected, Water Connected
Community & HOA
Community
- Subdivision: Sidbury Station
HOA
- Has HOA: Yes
- Amenities included: Basketball Court, Clubhouse, Pool, Fitness Center, Maintenance Common Areas, Maintenance Grounds, Maintenance Roads, Management, Pickleball
- HOA fee: $1,020 monthly
- HOA name: FirstService Residential’s
- HOA phone: 180-087-0010
Location
- Region: Castle Hayne
Financial & listing details
- Price per square foot: $199/sqft
- Tax assessed value: $270,500
- Annual tax amount: $1,413
- Date on market: 10/2/2025
- Cumulative days on market: 15 days
- Listing agreement: Exclusive Right To Sell
- Listing terms: Cash,Conventional,FHA,USDA Loan,VA Loan
- Road surface type: Paved
Price history
| Date | Event | Price |
|---|---|---|
| 7/18/2025 | Sold | $393,000+1%$199/sqft |
Source:  Hive MLS #100509646 Report a problem Hive MLS #100509646 Report a problem | ||
| 6/12/2025 | Contingent | $389,000$197/sqft |
Source: Hive MLS #100509646 Report a problem | ||
| 5/24/2025 | Listed for sale | $389,000$197/sqft |
Source: Hive MLS #100509646 Report a problem | ||
Public tax history
Tax history is unavailable.
Neighborhood: 28429
Nearby homes
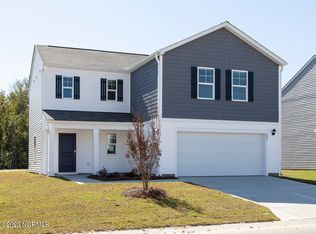
- $339,2404 bd3 ba1.8k sqft2221 Emerald Avenue Lot #73, Castle Hayne, NC 28429Sold
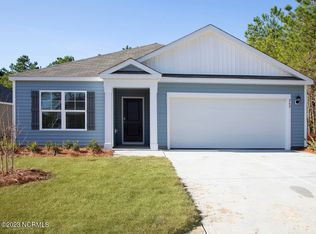
- $331,9903 bd2 ba1.6k sqft2137 Emerald Avenue Lot #88, Castle Hayne, NC 28429Sold
- $350,0003 bd2 ba1.6k sqft1145 Saint Augustine Dr, Castle Hayne, NC 28429Sold

- $361,1004 bd2 ba1.7k sqft2141 Emerald Avenue Lot #87, Castle Hayne, NC 28429Off Market

- $371,6004 bd2 ba1.7k sqft2161 Emerald Ave LOT 82, Castle Hayne, NC 28429Off Market
- $357,3003 bd2 ba1.6k sqft2157 Emerald Ave LOT 83, Castle Hayne, NC 28429Off Market
- $365,7004 bd2 ba1.7k sqft1149 Saint Augustine Dr LOT 30, Castle Hayne, NC 28429Off Market
- $377,9004 bd2 ba1.7k sqft2146 Emerald Ave LOT 162, Castle Hayne, NC 28429Off Market
Nearby schools
GreatSchools rating
- 7/10Castle Hayne ElementaryGrades: PK-5Distance: 2.7 mi
- 8/10Holly Shelter Middle SchoolGrades: 6-8Distance: 2.7 mi
- 4/10Emsley A Laney HighGrades: 9-12Distance: 2.4 mi
Schools provided by the listing agent
- Elementary: Castle Hayne
- Middle: Holly Shelter
- High: Laney
Source: Hive MLS. This data may not be complete. We recommend contacting the local school district to confirm school assignments for this home.
Get a cash offer in 3 minutes
Find out how much your home could sell for in as little as 3 minutes with a no-obligation cash offer.
Estimated market value
$393,000
Get a cash offer in 3 minutes
Find out how much your home could sell for in as little as 3 minutes with a no-obligation cash offer.
Estimated market value
$393,000
- North Carolina
- New Hanover County
- Castle Hayne
- 28429
- 1150 Saint Augustine Drive
Nearby cities
Nearby zip codes
Other Castle Hayne Topics
