One of the last true old-Austin artist homes to come to market, this unique Central East Austin property captures the creative spirit and eclectic charm that helped define the city. Nestled in the heart of Central East Austin, this is a rare opportunity to own a home with history, personality, and artistic soul in one of the city's most vibrant and sought-after neighborhoods. Located directly across from Loudmouth and surrounded by some of East Austin's best dining, coffee shops, and entertainment, the property offers an unbeatable combination of character and walkability. The house is organized within a condo regime with the neighboring unit, is a standalone home with an incredibly flexible floor plan. The first floor features a spacious eat-in kitchen, living room, bedroom, and full bathroom. A large studio with its own private entrance is perfectly suited for a creative practice, entertainment room, home gym, or additional living space. The screened porch extends the living area outdoors and creates the perfect setting for enjoying Austin's year-round lifestyle. Upstairs, you'll find three bedrooms, two full bathrooms, and a beautiful patio overlooking downtown Austin skyline as its backdrop. The majority of the yard area is located along the front and side of the property, where mature trees and thoughtfully curated spaces create a welcoming setting. A workshop and storage shed offer additional flexibility for hobbies, projects, and creative pursuits. Rich with history, character, and artistic soul, this home feels like a hidden retreat in the middle of the city. Whether you choose to preserve its unique legacy, reimagine the space, or simply enjoy it as it stands today, this is a truly special offering that embodies the essence of old Austin.
Pending
Price cut: $1.6M (6/11)
$999,000
1150 San Bernard St #1, Austin, TX 78702
4beds
2,965sqft
Single Family Residence
Built in 1998
6,446 Square Feet Lot
$-- Zestimate®
$337/sqft
$-- HOA
What's special
Incredibly flexible floor planSpacious eat-in kitchen
- 102 days
- 38
- 2
Zillow last checked:
Listing updated:
Listed by:
Laura Betancourt (512) 480-0848,
Moreland Properties (512) 480-0848
Source: Unlock MLS,MLS#: 5991285
Facts & features
Interior
Bedrooms & bathrooms
- Bedrooms: 4
- Bathrooms: 3
- Full bathrooms: 3
- Main level bedrooms: 1
Primary bedroom
- Features: Ceiling Fan(s), Full Bath
- Level: Second
Primary bathroom
- Features: Bidet, Double Vanity, Full Bath, Jetted Tub, Walk-In Closet(s), Walk-in Shower
- Level: Second
Heating
- Central
Cooling
- Ceiling Fan(s), Central Air
Appliances
- Included: Built-In Gas Range, Cooktop, Dishwasher, Disposal, Gas Cooktop, Microwave, Oven, RNGHD, Refrigerator, Washer/Dryer
Features
- Bookcases, Built-in Features, Ceiling Fan(s), High Ceilings, Chandelier, Tile Counters, Crown Molding, Double Vanity, Eat-in Kitchen, Kitchen Island, Multiple Living Areas, Pantry, Soaking Tub, Track Lighting, Walk-In Closet(s), Washer Hookup, Wired for Sound
- Flooring: Concrete, No Carpet, Tile, Wood
- Windows: Wood Frames
Interior area
- Total interior livable area: 2,965 sqft
Video & virtual tour
Property
Parking
- Parking features: Assigned, Concrete, Driveway, Parking Pad
Accessibility
- Accessibility features: None
Features
- Levels: Two
- Stories: 2
- Patio & porch: Covered, Deck, Front Porch, Patio, Porch, Rear Porch
- Exterior features: Balcony, Garden, Private Yard
- Pool features: None
- Fencing: None
- Has view: Yes
- View description: City, City Lights, Downtown, Garden, Neighborhood, Skyline
- Waterfront features: None
Lot
- Size: 6,446 Square Feet
- Features: City Lot, Curbs, Front Yard, Garden, Level, Near Public Transit, Views
Details
- Additional structures: None
- Parcel number: 02070801140000
- Special conditions: Standard
Construction
Type & style
- Home type: SingleFamily
- Property subtype: Single Family Residence
Materials
- Foundation: Slab
- Roof: Metal
Condition
- Resale
- New construction: No
- Year built: 1998
Utilities & green energy
- Sewer: Public Sewer
- Water: Public
- Utilities for property: Electricity Connected, Natural Gas Connected, Sewer Connected, Water Connected
Community & HOA
Community
- Features: Curbs, Library, Park, Picnic Area, Playground, Restaurant, Sidewalks, Street Lights, Suburban
- Subdivision: Robertson George L
HOA
- Has HOA: Yes
- Services included: Parking
- HOA name: 1150 San Bernard Street Condominiums
Location
- Region: Austin
Financial & listing details
- Price per square foot: $337/sqft
- Annual tax amount: $28,000
- Date on market: 5/24/2026
- Listing terms: Cash,Conventional
- Electric utility on property: Yes
Estimated market value
Not available
Estimated sales range
Not available
Not available
Price history
| Date | Event | Price |
|---|---|---|
| 7/12/2026 | Pending sale | $999,000$337/sqft |
Source:  Unlock MLS #5991285 Report a problem Unlock MLS #5991285 Report a problem | ||
| 7/2/2026 | Contingent | $999,000$337/sqft |
Source: Unlock MLS #5991285 Report a problem | ||
| 6/11/2026 | Price change | $999,000-61.6%$337/sqft |
Source: Unlock MLS #5991285 Report a problem | ||
| 5/24/2026 | Listed for sale | $2,600,000$877/sqft |
Source: Unlock MLS #5991285 Report a problem | ||
Public tax history
Tax history is unavailable.
Monthly payment
Est. payment
Payment breakdown
Explore the cost of this home by adjusting the details. Changes won't be saved.Climate risks
Neighborhood: Central East Austin
Nearby schools
Schools provided by the listing agent
- Elementary: Blackshear
- Middle: Kealing
- High: Eastside Early College
- District: Austin ISD
Source: Unlock MLS. This data may not be complete. We recommend contacting the local school district to confirm school assignments for this home.
Similar homes
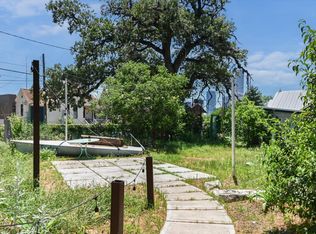
- $870,0003 bd3 ba2.1k sqft1800 Poquito St, Austin, TX 78702Active
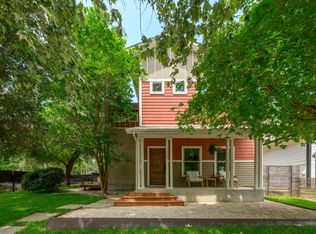
 MLS ID #3637680, Andrew Hackemack, Bramlett Partners. Unlock MLS
 - $775,0003 bd3 ba1.5k sqft2013 Peoples St, Austin, TX 78702Active
 MLS ID #7627322, John Mentgen, Resident Realty, LTD.. Unlock MLS
 - $1,299,0004 bd3 ba2.1k sqft111 Adam L Chapa Sr St, Austin, TX 78702Active
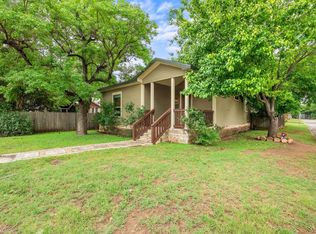 MLS ID #1804502, Kelly Martin, Moreland Properties. Unlock MLS
 - $795,0002 bd1 ba1.7k sqft39 Chalmers Ave, Austin, TX 78702Active
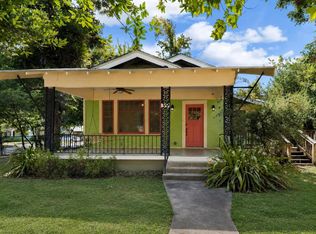 MLS ID #2612699, Liza Richardson, Engel & Volkers Austin. Unlock MLS
 - $935,0004 bd3 ba2.2k sqft9608 Streamside Dr, Austin, TX 78736ActiveMLS ID #2931960, Will Mackintosh, Bramlett Partners. Unlock MLS
- $969,9003 bd3 ba2.1k sqft209 Park Ln #A, Austin, TX 78704ActiveMLS ID #6462255, Robin McDonald, Blackburn Properties. Unlock MLS
- $1,225,0004 bd4 ba2.7k sqft1204 W 39th St, Austin, TX 78756ActiveMLS ID #4260426, Charles Escutia, Socius Real Estate. Unlock MLS
- $959,5004 bd2 ba2k sqft2700 Pearce Rd, Austin, TX 78730Active
 MLS ID #619535, Jon Michael Condrey, Redfin Corporation. Central Texas MLS
 - $624,9502 bd2 ba1.5k sqft1800 E 14th St, Austin, TX 78702ActiveMLS ID #5238511, Michael Guerrero, Alamo Real Estate Brokers. Unlock MLS
- $1,269,0003 bd2 ba1.7k sqft3304 Harris Park Ave, Austin, TX 78705ActiveMLS ID #7012466, Christina Sok, KW-Austin Portfolio Real Estate. Unlock MLS
- $1,299,9994 bd4 ba2.7k sqft2307 Alta Vista Ave, Austin, TX 78704ActiveMLS ID #8411444, Paula Duke, Moreland Properties. Unlock MLS
- $1,325,0004 bd3 ba2.1k sqft915 Garner Ave, Austin, TX 78704ActiveMLS ID #1082332, David McCall, KW-Austin Portfolio Real Estate. Unlock MLS
- $949,9003 bd3 ba2.5k sqft6022 Mount Bonnell Holw, Austin, TX 78731ActiveMLS ID #8219175, Hilary Taylor, Monica & Company Real Estate. Unlock MLS
- $873,7003 bd3 ba2.3k sqft3816 Gaines Ct, Austin, TX 78735ActiveMLS ID #2108147, April Womack, Moreland Properties. Unlock MLS
- $1,195,0003 bd2 ba2.5k sqft8506 Walhill Cv, Austin, TX 78759ActiveMLS ID #8697030, Clayton Bullock, Moreland Properties. Unlock MLS
- $849,0004 bd3 ba2.8k sqft6804 Rain Creek Pkwy, Austin, TX 78759ActiveMLS ID #4723742, Michael Cossette, RE/MAX GATEWAY. Unlock MLS
- $1,075,0004 bd3 ba3.1k sqft10805 Spicewood Pkwy, Austin, TX 78750ActiveMLS ID #3885233, John Brandon Faught, Compass RE Texas, LLC. Unlock MLS
- $799,0003 bd2 ba1.7k sqft1208 Fairwood Rd, Austin, TX 78722ActiveMLS ID #3701798, Tiffany Russell, Tiffany Russell Group. Unlock MLS
- $1,095,0004 bd3 ba3k sqft8300 Lime Creek Rd, Leander, TX 78641ActiveMLS ID #8983411, Ken Imy, Nada Homes. Unlock MLS
- $1,495,0004 bd3 ba2.7k sqft200 W 40th St, Austin, TX 78751ActiveMLS ID #6185333, Suzanne Pringle, Kuper Sotheby's Int'l Realty. Unlock MLS
