Skip main navigation
Sold for $1,300,000
  • $1,300,000

    1150 Saunders Ln, Wauchula, FL 33873

    5beds
    4,821sqft
    Single Family Residence
    Built in 1961
    77 Acres Lot
    $922,500 Zestimate®
    $270/sqft
    $3,993 Estimated rent

    Home value

    $922,500

    $637,000 - $1.26M

    $3,993/mo

    Zestimate® history
    Loading
    Loading...

    Owner options

    List your home for rent

    $3,993/mo

    Rent Zestimate®

    Find your next renter with Zillow Rental Manager. Plus, with online applications, you can quickly screen prospective tenants – for free.

    Learn more

    $3,993/mo

    Rent Zestimate®

    Refinance and save

    $8,562/mo

    Est. payment

    Refinancing to a lower rate could help reduce your monthly payments and save thousands over the life of the loan.

    See today's rates

    $8,562/mo

    Est. payment

    Explore your selling options

    Work with a Zillow partner agent

    Leverage their expertise and Zillow's premium Showcase listings to get your home seen by more buyers.

    Get started

    List with your own agent

    Get your home in front of millions of buyers by listing it on Zillow.

    Learn how to do it

    Sell it yourself

    Take full control of how buyers see your home on Zillow by listing For Sale by Owner (FSBO).

    List your home

    What's special

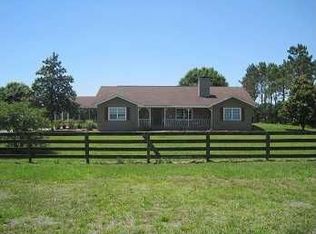
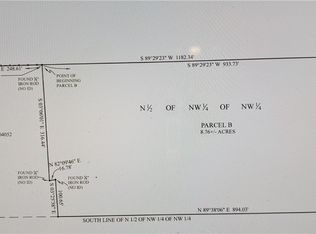
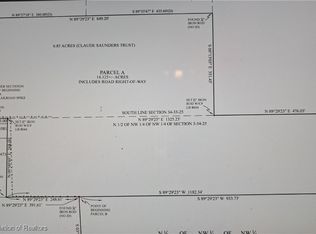
    75+/- Acres of beautiful land with a SPACIOUS 2 story red brick home in Wauchula! This 5B/4B house has a total of 7,338 square feet and sits at the end of a private, paved drive offering seclusion not easily found in town. Tons of parking space provided by an attached 3 car carport and a large 2 car garage. The garage would also make an ideal workshop if needed. A new roof was placed in 2022. The home has a master suite upstairs with a balcony overlooking the back yard. The first floor features a bedroom with an en suite bathroom, a Florida room, and a fireplace. The acreage has scattered mature oaks and is fenced and cross-fenced with improved pasture ready for cattle, horses or other livestock. There is a 24'x60' pole barn for equipment storage or perfect to add stalls under if desired. Put your own touches and finishes on this house with some interior updating. So many possibilities with its sprawling square footage!

    Zillow last checked:

    Listing updated:

    Listed by:

    Mikey Colding 863-781-1698,

    HOME TOWN REALTY PROS 863-259-1800

    Bought with:

    Mikey Colding, 3108115

    HOME TOWN REALTY PROS

    Source: Stellar MLS,MLS#: P4934888MLS LogoOriginating MLS: East Polk

    Facts & features

    Interior

    Bedrooms & bathrooms
    • Bedrooms: 5
    • Bathrooms: 4
    • Full bathrooms: 3
    • 1/2 bathrooms: 1
    Primary bedroom
    • Features: Walk-In Closet(s)
    • Level: Second
    • Area: 336 Square Feet
    • Dimensions: 16x21
    Bedroom 1
    • Features: Built-in Closet
    • Level: First
    • Area: 180 Square Feet
    • Dimensions: 12x15
    Bedroom 2
    • Features: Walk-In Closet(s)
    • Level: First
    • Area: 96 Square Feet
    • Dimensions: 8x12
    Bedroom 3
    • Features: Built-in Closet
    • Level: First
    • Area: 140 Square Feet
    • Dimensions: 10x14
    Bedroom 4
    • Features: Built-in Closet
    • Level: First
    • Area: 224 Square Feet
    • Dimensions: 14x16
    Primary bathroom
    • Level: Second
    • Area: 136 Square Feet
    • Dimensions: 8x17
    Bathroom 1
    • Level: First
    • Area: 49 Square Feet
    • Dimensions: 7x7
    Bathroom 2
    • Level: First
    • Area: 56 Square Feet
    • Dimensions: 7x8
    Bathroom 3
    • Level: First
    • Area: 32 Square Feet
    • Dimensions: 4x8
    Dining room
    • Level: First
    • Area: 255 Square Feet
    • Dimensions: 15x17
    Family room
    • Level: First
    • Area: 380 Square Feet
    • Dimensions: 19x20
    Great room
    • Level: First
    • Area: 403 Square Feet
    • Dimensions: 13x31
    Kitchen
    • Level: First
    • Area: 304 Square Feet
    • Dimensions: 16x19
    Laundry
    • Level: First
    • Area: 144 Square Feet
    • Dimensions: 8x18
    Living room
    • Level: First
    • Area: 320 Square Feet
    • Dimensions: 16x20
    Heating
    • Electric
    Cooling
    • Central Air
    Appliances
    • Included: Cooktop, Dishwasher, Refrigerator
    • Laundry: Laundry Room
    Features
    • Cathedral Ceiling(s), Ceiling Fan(s), Crown Molding, Kitchen/Family Room Combo
    • Flooring: Carpet, Terrazzo, Tile, Vinyl
    • Doors: French Doors
    • Has fireplace: Yes
    • Fireplace features: Living Room
    Interior area
    • Total structure area: 7,338
    • Total interior livable area: 4,821 sqft

    Property

    Parking
    • Total spaces: 6
    • Parking features: Garage - Attached, Carport
    • Attached garage spaces: 3
    • Carport spaces: 3
    • Covered spaces: 6
    Features
    • Levels: Two
    • Stories: 2
    • Patio & porch: Covered, Porch, Screened, Wrap Around
    • Exterior features: Balcony
    • Fencing: Barbed Wire,Board,Wood
    • Has view: Yes
    • View description: Park/Greenbelt, Trees/Woods
    Lot
    • Size: 77 Acres
    • Features: Cleared, Greenbelt, In County, Pasture
    • Residential vegetation: Oak Trees
    Details
    • Additional structures: Barn(s)
    • Parcel number: 3433250000045000000
    • Zoning: A-1
    • Special conditions: None

    Construction

    Type & style
    • Home type: SingleFamily
    • Property subtype: Single Family Residence
    Materials
    • Brick
    • Foundation: Block, Slab
    • Roof: Shingle
    Condition
    • New construction: No
    • Year built: 1961

    Utilities & green energy

    • Sewer: Septic Tank
    • Water: Private
    • Utilities for property: BB/HS Internet Available, Electricity Available

    Community & HOA

    Community
    • Pet fee: $0 monthly
    • Senior community: Yes
    • Subdivision: NONE
    HOA
    • Has HOA: No
    Location
    • Region: Wauchula

    Financial & listing details

    • Price per square foot: $270/sqft
    • Tax assessed value: $1,202,629
    • Annual tax amount: $3,246
    • Date on market: 5/21/2025
    • Cumulative days on market: 30 days
    • Ownership: Fee Simple
    • Total actual rent: 0
    • Electric utility on property: Yes
    • Road surface type: Asphalt

    Price history

    DateEventPrice
    8/15/2025Sold$1,300,000-18.5%$270/sqft
    Source: Stellar MLS #P4934888 Report a problem
    6/23/2025Pending sale$1,595,000$331/sqft
    Source: HFMLS #315258 Report a problem
    5/19/2025Listed for sale$1,595,000+232.3%$331/sqft
    Source: HFMLS #315258 Report a problem
    5/25/2017Sold$480,000$100/sqft
    Source: Public Record Report a problem

    Public tax history

    YearProperty taxesTax assessment
    2025$8,424 +159.5%$593,119 +147.4%
    2024$3,246 +0.6%$239,769 +2.7%
    2023$3,226 +2.7%$233,377 +2.7%
    2022$3,140 +1.3%$227,171 +3.7%
    2021$3,099 +0.4%$219,115 +1.3%
    2020$3,087 +13.9%$216,341 +2.1%
    2019$2,710 -9.6%$211,888 +1.7%
    2018$2,997 $208,278 +1.9%
    2017$2,997 $204,370 -32.4%
    2016$2,997 -36%$302,415 -5.2%
    2015$4,684 -3.3%$318,936 -1.2%
    2014$4,843 $322,865
    Find assessor info on the county website

    Neighborhood: 33873

    Nearby schools

    GreatSchools rating
    Schools provided by the listing agent
    • Middle: Hardee Junior High School
    • High: Hardee Senior High School

    Source: Stellar MLS. This data may not be complete. We recommend contacting the local school district to confirm school assignments for this home.

    Get a cash offer in 3 minutes
    Find out how much your home could sell for in as little as 3 minutes with a no-obligation cash offer.
    Estimated market value
    $922,500
    Get a cash offer in 3 minutes
    Find out how much your home could sell for in as little as 3 minutes with a no-obligation cash offer.
    Estimated market value
    $922,500