Skip main navigation
Sold for $985,000
  • $985,000

    1150 Sonnys Way, Hollister, CA 95023

    4beds
    3,193sqft
    Single Family Residence, Residential
    Built in 2000
    10,001 Square Feet Lot
    $981,500 Zestimate®
    $308/sqft
    $5,142 Estimated rent

    Home value

    $981,500

    $893,000 - $1.07M

    $5,142/mo

    Zestimate® history
    Loading
    Loading...

    Owner options

    List your home for rent

    $5,142/mo

    Rent Zestimate®

    Find your next renter with Zillow Rental Manager. Plus, with online applications, you can quickly screen prospective tenants – for free.

    Learn more

    $5,142/mo

    Rent Zestimate®

    Refinance and save

    $6,616/mo

    Est. payment

    Refinancing to a lower rate could help reduce your monthly payments and save thousands over the life of the loan.

    See today's rates

    $6,616/mo

    Est. payment

    Explore your selling options

    Work with a Zillow partner agent

    Leverage their expertise and Zillow's premium Showcase listings to get your home seen by more buyers.

    Get started

    List with your own agent

    Get your home in front of millions of buyers by listing it on Zillow.

    Learn how to do it

    Sell it yourself

    Take full control of how buyers see your home on Zillow by listing For Sale by Owner (FSBO).

    List your home

    What's special

    Stately single-story residenceElegant plantation shuttersElegant foyerWell-designed floor planBeautiful hardwood floorsCustom window coveringsLow maintenance appeal
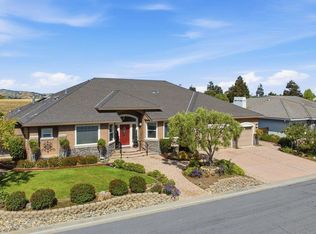
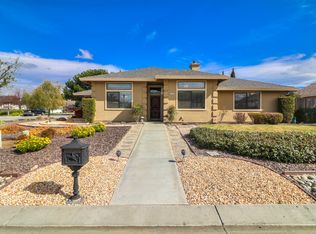
    Experience the best of California living at 1150 Sonnys Way in the beautiful golf course community of Ridgemark! A stately single-story residence that sits at 3,193 sf on a 10,000 sf lot with 4 beds/3 baths & a spacious 3-car garage, all thoughtfully designed for comfort & style. Step inside an elegant foyer to soaring vaulted ceilings, beautiful hardwood floors, a light yet warm color palette, central AC 2-zone, ceiling fans, 2 gas log fireplaces, gorgeous windows to capture those breathtaking VIEWS, custom window coverings & elegant plantation shutters that create a warm & sophisticated atmosphere throughout. Well-designed floor plan provides generous living spaces perfect for both everyday living and entertaining. Great "homeschool or work from home" space options too! Outside, you'll discover your own private retreat featuring a sparkling pool and relaxing spa, perfectly positioned to take advantage of breathtaking views and unforgettable sunset skies. Enjoy the large pergola near the pool and the custom screened in patio cover with a heat-saving Polycarbonate Silver Solar roof and removable screen walls, located right outside the family room. Landscaping, front and back, is professionally designed, mature and lush but gives low maintenance appeal. EV 240 Volt-SOLAR IS OWNED!

    Zillow last checked:

    Listing updated:

    Listed by:

    Charlene King 00813665 831-801-5464,

    CENTURY 21 Masters 831-245-0321,

    Shannan Matthews 01700762 831-801-0744,

    CENTURY 21 Masters

    Bought with:

    Cris Cabrera, 02124417

    KW Coastal Estates

    Source: MLSListings Inc,MLS#: ML82049240MLS Logo

    Facts & features

    Interior

    Bedrooms & bathrooms
    • Bedrooms: 4
    • Bathrooms: 3
    • Full bathrooms: 3
    Bedroom
    • Features: PrimarySuiteRetreat
    Bathroom
    • Features: DoubleSinks, ShowerandTub, Skylight, StallShower, PrimaryOversizedTub
    Dining room
    • Features: BreakfastBar, BreakfastNook, DiningAreainLivingRoom, EatinKitchen
    Family room
    • Features: KitchenFamilyRoomCombo
    Kitchen
    • Features: Countertop_SolidSurfceCorian, ExhaustFan, Hookups_Gas, Hookups_IceMaker
    Heating
    • Central Forced Air Gas, Fireplace(s), 2 plus Zones, Solar and Gas
    Cooling
    • Ceiling Fan(s), Central Air, Zoned, Whole House Fan
    Appliances
    • Included: Gas Cooktop, Dishwasher, Exhaust Fan, Disposal, Range Hood, Microwave, Built In Oven, Electric Oven, Refrigerator, Trash Compactor, Washer/Dryer, Water Softener
    • Laundry: Gas Dryer Hookup, Tub/Sink, Inside, In Utility Room
    Features
    • High Ceilings, Vaulted Ceiling(s), Walk-In Closet(s)
    • Flooring: Carpet, Hardwood, Tile, Vinyl Linoleum
    • Number of fireplaces: 2
    • Fireplace features: Family Room, Primary Bedroom
    Interior area
    • Total structure area: 3,193
    • Total interior livable area: 3,193 sqft

    Property

    Parking
    • Total spaces: 3
    • Parking features: Attached, Garage Door Opener
    • Attached garage spaces: 3
    Accessibility
    • Accessibility features: Bathroom Features, Grip-Accessible Features, Accessible Kitchen, Accessible Doors
    Features
    • Stories: 1
    • Exterior features: Back Yard, Fenced, Gazebo, Storage Shed Structure
    • Pool features: Gunite, Heated, In Ground, Pool/Spa Combo, Pool Sweep
    • Spa features: Pool/SpaCombo
    • Fencing: Back Yard,Gate
    • Has view: Yes
    • View description: Hills
    Lot
    • Size: 10,001 Square Feet
    • Features: Level
    Details
    • Additional structures: Pergola, Sheds
    • Parcel number: 020790038000
    • Zoning: RM
    • Special conditions: Standard

    Construction

    Type & style
    • Home type: SingleFamily
    • Architectural style: Contemporary
    • Property subtype: Single Family Residence, Residential
    Materials
    • Foundation: Raised
    • Roof: Composition
    Condition
    • New construction: No
    • Year built: 2000

    Utilities & green energy

    • Gas: PublicUtilities
    • Sewer: Public Sewer
    • Water: Public
    • Utilities for property: Public Utilities, Water Public, Solar

    Community & HOA

    HOA
    • Has HOA: Yes
    • Amenities included: Barbecue Area, Club House, Community Security Gate, Golf Course, Organized Activities, Playground, Putting Green
    • HOA fee: $330 quarterly
    Location
    • Region: Hollister

    Financial & listing details

    • Price per square foot: $308/sqft
    • Tax assessed value: $807,853
    • Annual tax amount: $9,486
    • Date on market: 5/30/2026
    • Listing agreement: ExclusiveRightToSell

    Price history

    DateEventPrice
    7/7/2026Sold$985,000-0.5%$308/sqft
    Source: MLSListings Inc #ML82049240 Report a problem
    6/21/2026Contingent$990,000$310/sqft
    Source: MLSListings Inc #ML82049240 Report a problem
    5/31/2026Listed for sale$990,000+39.4%$310/sqft
    Source: MLSListings Inc #ML82049240 Report a problem
    9/20/2017Sold$710,000-1.2%$222/sqft
    Source: Public Record Report a problem
    9/3/2017Pending sale$718,800$225/sqft
    Source: Intero Real Estate Services #ML81646399 Report a problem
    6/19/2017Price change$718,800-1.5%$225/sqft
    Source: Intero Real Estate Services #ML81646399 Report a problem
    5/3/2017Listed for sale$729,800+40.3%$229/sqft
    Source: Intero Real Estate Services #ML81646399 Report a problem
    4/29/2011Sold$520,000-3.7%$163/sqft
    Source: Public Record Report a problem
    3/17/2011Pending sale$539,900$169/sqft
    Source: Intero Real Estate Services #81048006 Report a problem
    2/24/2011Price change$539,900+0.2%$169/sqft
    Source: Intero Real Estate Services #81048006 Report a problem
    2/11/2011Price change$539,000-7.1%$169/sqft
    Source: Vflyer #81048006 Report a problem
    10/3/2010Listed for sale$580,000$182/sqft
    Source: Vflyer #81048006 Report a problem

    Public tax history

    YearProperty taxesTax assessment
    2025$9,486 +1.7%$807,853 +2%
    2024$9,323 +1.7%$792,014 +2%
    2023$9,170 +2%$776,485 +2%
    2022$8,988 +1.9%$761,261 +2%
    2021$8,819 +0.2%$746,336 +1%
    2020$8,803 +1.6%$738,684 +2%
    2019$8,667 +3.8%$724,200 +2%
    2018$8,349 +24.8%$710,000 +23.7%
    2017$6,688 +4.3%$574,027 +2%
    2016$6,412 +5.5%$562,773 +1.5%
    2015$6,075 $554,321 +2%
    2014$6,075 +0.2%$543,464 +0.5%
    2013$6,061 $541,008 +2%
    2012-- $530,400 -6.5%
    2011-- $567,217 +0.8%
    2010-- $562,978 -0.2%
    2009-- $564,317 +2%
    2008-- $553,253 +2%
    2007-- $542,406 +2%
    2006-- $531,771 +2%
    2005-- $521,345 +2%
    2004-- $511,124 +1.9%
    2003-- $501,742 +2%
    2002-- $491,905 +2%
    2001-- $482,260 +80.9%
    2000-- $266,630
    Find assessor info on the county website

    Neighborhood: 95023

    Nearby schools

    GreatSchools rating
    Schools provided by the listing agent
    • District: SouthsideElementary

    Source: MLSListings Inc. This data may not be complete. We recommend contacting the local school district to confirm school assignments for this home.

    Get a cash offer in 3 minutes
    Find out how much your home could sell for in as little as 3 minutes with a no-obligation cash offer.
    Estimated market value
    $981,500
    Get a cash offer in 3 minutes
    Find out how much your home could sell for in as little as 3 minutes with a no-obligation cash offer.
    Estimated market value
    $981,500