Skip main navigation
Closed
  • $390,000

    1150 Springs Dr, Canton, GA 30115

    4beds
    2,368sqft
    Single Family Residence
    Built in 1987
    0.86 Acres Lot
    $432,000 Zestimate®
    $165/sqft
    $2,513 Estimated rent

    Home value

    $432,000

    $410,000 - $454,000

    $2,513/mo

    Zestimate® history
    Loading
    Loading...

    Owner options

    List your home for rent

    $2,513/mo

    Rent Zestimate®

    Find your next renter with Zillow Rental Manager. Plus, with online applications, you can quickly screen prospective tenants – for free.

    Learn more

    $2,513/mo

    Rent Zestimate®

    Refinance and save

    $2,339/mo

    Est. payment

    Refinancing to a lower rate could help reduce your monthly payments and save thousands over the life of the loan.

    See today's rates

    $2,339/mo

    Est. payment

    Explore your selling options

    Work with a Zillow partner agent

    Leverage their expertise and Zillow's premium Showcase listings to get your home seen by more buyers.

    Get started

    List with your own agent

    Get your home in front of millions of buyers by listing it on Zillow.

    Learn how to do it

    Sell it yourself

    Take full control of how buyers see your home on Zillow by listing For Sale by Owner (FSBO).

    List your home

    What's special

    Finished basement areaPrivate backyardStone countertopsLarge back deckHardwoods throughoutSplit foyerUpdated kitchen
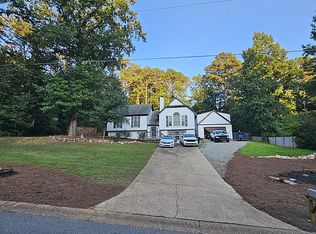
    Honey Stop The Car! Welcome to this beautiful home with no HOA, on almost an acre in the Toonigh Ranchwood Subdivision. Step into the split foyer up to the spacious living room with hardwoods throughout the main level. Updated kitchen features white cabinets, stainless steel appliances, cozy reading nook and stone countertops. Separate dining area with lots of natural light. Master on the main with additional master in basement, perfect as an in law suite. 2 bathrooms on the main level with additional full bath on lower level. Finished basement area also has a living room/ study space and master with walk in closet. Large back deck overlooks private backyard and is great for entertaining. Shed in the backyard perfect size for a riding mower and extra storage. Truly a one of a kind home with attention to detail and custom touches throughout. This home has everything, all that's missing is you!

    Zillow last checked:

    Listing updated:

    Listed by:

    Eeman Heisler 678-521-0956,

    Keller Williams Realty Partners

    Bought with:

    John Hawn, 338038

    eXp Realty

    Source: GAMLS,MLS#: 20159288MLS Logo

    Facts & features

    Interior

    Bedrooms & bathrooms
    • Bedrooms: 4
    • Bathrooms: 3
    • Full bathrooms: 3
    • Main level bathrooms: 2
    • Main level bedrooms: 3
    Heating
    • Natural Gas, Central
    Cooling
    • Ceiling Fan(s), Central Air
    Appliances
    • Included: Dryer, Dishwasher, Oven/Range (Combo), Stainless Steel Appliance(s)
    • Laundry: In Basement
    Features
    • High Ceilings, Double Vanity, Walk-In Closet(s)
    • Flooring: Hardwood, Tile, Carpet
    • Basement: Bath Finished,Concrete,Interior Entry,Exterior Entry,Finished
    • Number of fireplaces: 1
    Interior area
    • Total structure area: 2,368
    • Total interior livable area: 2,368 sqft
    • Finished area above ground: 1,640
    • Finished area below ground: 728

    Property

    Parking
    • Parking features: Attached, Garage Door Opener, Garage
    • Has attached garage: Yes
    Features
    • Levels: Multi/Split
    Lot
    • Size: 0.86 Acres
    • Features: Level, Private
    Details
    • Parcel number: 15N20 156

    Construction

    Type & style
    • Home type: SingleFamily
    • Architectural style: Traditional
    • Property subtype: Single Family Residence
    Materials
    • Aluminum Siding, Vinyl Siding
    • Roof: Composition
    Condition
    • Resale
    • New construction: No
    • Year built: 1987

    Utilities & green energy

    • Sewer: Septic Tank
    • Water: Public
    • Utilities for property: Cable Available, Electricity Available, High Speed Internet, Natural Gas Available, Phone Available, Water Available

    Community & neighborhood

    Community
    • Community features: None
    Location
    • Region: Canton
    • Subdivision: Toonigh Ranchwood

    Other

    Other facts
    • Listing agreement: Exclusive Right To Sell

    Price history

    DateEventPrice
    1/24/2024Sold$390,000-2.5%$165/sqft
    Source: GAMLS #20159288 Report a problem
    1/1/2024Pending sale$399,900$169/sqft
    Source: GAMLS #20159288 Report a problem
    12/6/2023Price change$399,900-2.5%$169/sqft
    Source: FMLS GA #7306268 Report a problem
    11/21/2023Listed for sale$410,000+115.8%$173/sqft
    Source: FMLS GA #7306268 Report a problem
    3/16/2021Listing removed--
    Source: Owner Report a problem
    4/28/2017Listing removed$190,000$80/sqft
    Source: Owner Report a problem
    4/28/2017Listed for sale$190,000+3.8%$80/sqft
    Source: Owner Report a problem
    4/14/2017Sold$183,000-3.7%$77/sqft
    Source: Public Record Report a problem
    2/15/2017Pending sale$190,000$80/sqft
    Source: Owner Report a problem
    2/14/2017Listed for sale$190,000+53.3%$80/sqft
    Source: Owner Report a problem
    12/5/2000Sold$123,900+20.3%$52/sqft
    Source: Public Record Report a problem
    9/29/1997Sold$103,000+16.4%$43/sqft
    Source: Public Record Report a problem
    4/12/1995Sold$88,500$37/sqft
    Source: Public Record Report a problem

    Public tax history

    YearProperty taxesTax assessment
    2025$4,890 +9.1%$156,736 +5.9%
    2024$4,480 +8.3%$148,056 +7.8%
    2023$4,138 +24.4%$137,376 +24.4%
    2022$3,326 -6%$110,416 +2.3%
    2021$3,538 +16.5%$107,896 +17.4%
    2020$3,036 +46%$91,936 +11.1%
    2019$2,080 +12.2%$82,720 -54.8%
    2018$1,853 +10.9%$183,000 +4.5%
    2017$1,671 +4.8%$175,100 +6.7%
    2016$1,595 $164,100 +9.5%
    2015$1,595 +17.7%$149,900 +9.7%
    2014$1,355 +12.8%$136,700 +14.5%
    2013$1,201 +3.4%$119,400 +3.5%
    2012$1,162 -14.5%$115,400 -15.5%
    2011$1,359 +2.9%$136,500 +150.9%
    2010$1,321 -0.7%$54,400 -5.8%
    2009$1,330 +12.3%$57,760 -5.1%
    2008$1,185 -1.4%$60,840 -1.1%
    2007$1,202 +1.9%$61,520 +2.5%
    2006$1,179 +0.6%$60,000 +2.8%
    2005$1,172 $58,360 -59.9%
    2004-- $145,700 +6.4%
    2003-- $136,900 +185.2%
    2002$1,211 +1.9%$48,000 +3.5%
    2001$1,188 $46,360 +15.4%
    2000-- $40,160 +4.7%
    1999$893 $38,360

    Find assessor info on the county website

    Neighborhood: 30115

    Nearby schools

    GreatSchools rating
    Schools provided by the listing agent
    • Elementary: Holly Springs
    • Middle: Dean Rusk
    • High: Sequoyah

    Source: GAMLS. This data may not be complete. We recommend contacting the local school district to confirm school assignments for this home.

    Get a cash offer in 3 minutes
    Find out how much your home could sell for in as little as 3 minutes with a no-obligation cash offer.
    Estimated market value
    $432,000
    Get a cash offer in 3 minutes
    Find out how much your home could sell for in as little as 3 minutes with a no-obligation cash offer.
    Estimated market value
    $432,000