Looking for a 55+ community? Don't miss out. Beautiful setting in this 2 (possible 3) bdrm 2 1/2 bath condo located close to shopping and highways but away from hustle and bustle. A vaulted ceiling sun porch overlooks a serene pond with fountain and just outside a deck is waiting for you to relax with morning coffee or an evening cocktail. This spacious condo features vaulted ceilings, custom cabinetry and granite countertops in the kitchen along with lg walk-in pantry, planning desk and spacious eating area. The master bdrm is complete with spacious WIC and full btrm w/ oversized shower. 2nd bdrm features 2 dbl closets and the den/office can easily be used as a 3rd bdrm. The 2nd full bath features a whirlpool tub. The full size bsmt has a workbench, utility tub, water softener (not currently used) and plenty of shelving for storage. The oversized 2 car att garage has a wheelchair ramp, storage shelves and work bench. You'll find the laundry on the 1st flr as well. Grab your favorite realtor and check it out before it's gone.
Closed
$330,000
1150 Sterling Oaks Dr, Wadsworth, OH 44281
2beds
3,772sqft
Condominium
Built in 1995
-- sqft lot
$344,500 Zestimate®
$87/sqft
$2,052 Estimated rent
Home value
$344,500
$293,000 - $403,000
$2,052/mo
Zestimate® history
Owner options
List your home for rent
$2,052/mo
Rent Zestimate®
Find your next renter with Zillow Rental Manager. Plus, with online applications, you can quickly screen prospective tenants – for free.
$2,052/mo
Rent Zestimate®
Refinance and save
$2,429/mo
Est. payment
Refinancing to a lower rate could help reduce your monthly payments and save thousands over the life of the loan.
$2,429/mo
Est. payment
Explore your selling options
Work with a Zillow partner agent
Leverage their expertise and Zillow's premium Showcase listings to get your home seen by more buyers.
Get startedList with your own agent
Get your home in front of millions of buyers by listing it on Zillow.
Learn how to do itSell it yourself
Take full control of how buyers see your home on Zillow by listing For Sale by Owner (FSBO).
List your homeWhat's special
Vaulted ceiling sun porchSpacious eating areaCustom cabinetryGranite countertopsWhirlpool tubSerene pond with fountainLg walk-in pantry
Zillow last checked:
Listing updated:
Listed by:
Victoria Kelley vickie@mcrealestateohio.com330-608-2657,
M. C. Real Estate
Bought with:
Joyce C Molnar, 2001019877
M. S. L. Realty, Inc.
Source: MLS Now,MLS#: 5114981 Originating MLS: Medina County Board of REALTORS
Originating MLS: Medina County Board of REALTORSFacts & features
Interior
Bedrooms & bathrooms
- Bedrooms: 2
- Bathrooms: 3
- Full bathrooms: 2
- 1/2 bathrooms: 1
- Main level bathrooms: 3
- Main level bedrooms: 2
Primary bedroom
- Description: Walk in closet, full bath w/oversz shower stall
- Level: First
- Dimensions: 15 x 14
Bedroom
- Description: Flooring: Carpet
- Level: First
- Dimensions: 14 x 12
Dining room
- Description: Beautiful hard wood floors. Door leadig fo 3 seasons room,Flooring: Hardwood
- Level: First
- Dimensions: 17 x 13
Game room
- Description: Vaulted ceiling, carpet, window treatments,Flooring: Carpet
- Level: First
- Dimensions: 21 x 14
Kitchen
- Description: Custom cabinetry, granite counters, vinyl flooring,Flooring: Luxury Vinyl Tile
- Level: First
- Dimensions: 23 x 14
Laundry
- Level: First
Office
- Description: Could easily be used as a 3rd bedroom
- Level: First
- Dimensions: 11 x 10
Pantry
- Level: First
Sunroom
- Description: Off dining room, leads to back porch, view of the pond.
- Level: First
Heating
- Forced Air, Gas
Cooling
- Central Air
Appliances
- Included: Cooktop, Dishwasher, Disposal, Humidifier, Microwave, Range, Refrigerator, Water Softener
- Laundry: Main Level
Features
- Vaulted Ceiling(s)
- Basement: Unfinished
- Has fireplace: No
- Fireplace features: None
Interior area
- Total structure area: 3,772
- Total interior livable area: 3,772 sqft
- Finished area above ground: 1,886
- Finished area below ground: 1,886
Property
Parking
- Total spaces: 2
- Parking features: Attached, Garage
- Attached garage spaces: 2
Accessibility
- Accessibility features: Customized Wheelchair Accessible, Stair Lift
Features
- Levels: One
- Stories: 1
- Patio & porch: Deck, Enclosed, Front Porch, Patio, Porch
Lot
- Size: 10,824 Square Feet
- Features: Landscaped, Pond on Lot, Wooded
Details
- Parcel number: 04020A22034
- Special conditions: Estate
Construction
Type & style
- Home type: Condo
- Architectural style: Ranch
- Property subtype: Condominium
Materials
- Brick, Vinyl Siding
- Roof: Asphalt
Condition
- Year built: 1995
Utilities & green energy
- Sewer: Public Sewer
- Water: Public
Community & HOA
Community
- Security: Carbon Monoxide Detector(s), Smoke Detector(s)
- Senior community: Yes
- Subdivision: Villas Sterling Oaks Condo
HOA
- Has HOA: Yes
- Services included: Association Management, Insurance, Maintenance Grounds, Maintenance Structure, Reserve Fund, Snow Removal
- HOA fee: $295 monthly
- HOA name: Villas Of Sterling Oaks
Location
- Region: Wadsworth
Financial & listing details
- Price per square foot: $87/sqft
- Tax assessed value: $289,010
- Annual tax amount: $3,880
- Date on market: 4/18/2025
- Cumulative days on market: 6 days
- Listing terms: Cash,Conventional,FHA,VA Loan
Price history
| Date | Event | Price |
|---|---|---|
| 6/18/2025 | Sold | $330,000+0.6%$87/sqft |
Source:  MLS Now #5114981 Report a problem MLS Now #5114981 Report a problem | ||
| 4/23/2025 | Pending sale | $327,900$87/sqft |
Source: MLS Now #5114981 Report a problem | ||
| 4/18/2025 | Listed for sale | $327,900+64.8%$87/sqft |
Source: MLS Now #5114981 Report a problem | ||
| 1/1/2018 | Sold | $199,000$53/sqft |
Source: MLS Now #3947165 Report a problem | ||
| 11/10/2017 | Pending sale | $199,000$53/sqft |
Source: Keller Williams Grt Cleve SE #3947165 Report a problem | ||
| 10/27/2017 | Listed for sale | $199,000+32.7%$53/sqft |
Source: Keller Williams Greater Cleveland SE #3947165 Report a problem | ||
| 6/2/2011 | Sold | $150,000-6.8%$40/sqft |
Source: Public Record Report a problem | ||
| 11/1/1995 | Sold | $160,900$43/sqft |
Source: Public Record Report a problem | ||
Public tax history
| Year | Property taxes | Tax assessment |
|---|---|---|
| 2025 | $3,839 -1% | $101,160 +14.9% |
| 2024 | $3,880 -0.2% | $88,010 |
| 2023 | $3,888 +0.2% | $88,010 |
| 2022 | $3,881 +19.7% | $88,010 +25% |
| 2021 | $3,241 | $70,410 |
| 2020 | $3,241 -0.1% | $70,410 |
| 2019 | $3,245 +9.7% | $70,410 +17% |
| 2018 | $2,959 +16.9% | $60,190 |
| 2017 | $2,532 -1.6% | $60,190 |
| 2016 | $2,574 +5.5% | $60,190 +9% |
| 2015 | $2,439 -1.6% | $55,220 |
| 2014 | $2,479 -1.1% | $55,220 |
| 2013 | $2,506 +10.5% | $55,220 +5.5% |
| 2012 | $2,268 -12.6% | $52,330 -14.6% |
| 2011 | $2,594 +11.6% | $61,300 |
| 2010 | $2,324 -2.1% | $61,300 -11.4% |
| 2009 | $2,374 -0.1% | $69,160 |
| 2008 | $2,376 +4.9% | $69,160 |
| 2007 | $2,265 -1.4% | $69,160 +7.3% |
| 2006 | $2,298 -0.1% | $64,440 |
| 2005 | $2,301 -3.5% | $64,440 -1.8% |
| 2004 | $2,383 -7.7% | $65,610 +4.6% |
| 2003 | $2,582 +7.8% | $62,710 -4.9% |
| 2002 | $2,397 +105.9% | $65,910 |
| 2001 | $1,164 | $65,910 +19.4% |
| 2000 | -- | $55,210 |
Find assessor info on the county website
Neighborhood: 44281
Nearby homes
- $274,0002 bd2 ba1.3k sqft1156 Sterling Oaks Dr, Wadsworth, OH 44281Off Market

- $280,7002 bd1 ba1.7k sqft1116 Sterling Oaks Dr, Wadsworth, OH 44281Off Market
- $282,6002 bd2 ba1.5k sqft1158 Sterling Oaks Dr, Wadsworth, OH 44281Off Market
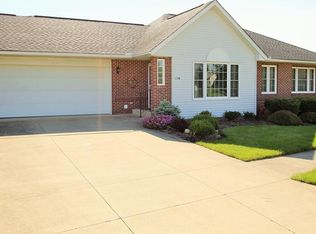
- $277,9002 bd2 ba1.4k sqft1149 Sterling Oaks Dr ##2, Wadsworth, OH 44281Off Market
- $320,5002 bd2 ba1.9k sqft1149 Sterling Oaks Dr, Wadsworth, OH 44281Off Market
- $317,1002 bd2 ba2k sqft1110 Sterling Oaks Dr, Wadsworth, OH 44281Off Market
- $276,0002 bd2 ba1.3k sqft1157 Sterling Oaks Dr, Wadsworth, OH 44281Off Market
- $259,1002 bd2 ba1.3k sqft1139 Sterling Oaks Dr, Wadsworth, OH 44281Off Market
Nearby schools
GreatSchools rating
- 7/10Valley View Elementary SchoolGrades: K-4Distance: 1 mi
- 8/10Wadsworth Middle SchoolGrades: 7-8Distance: 2.8 mi
- 7/10Wadsworth High SchoolGrades: 9-12Distance: 2.8 mi
Schools provided by the listing agent
- District: Wadsworth CSD - 5207
Source: MLS Now. This data may not be complete. We recommend contacting the local school district to confirm school assignments for this home.
Get a cash offer in 3 minutes
Find out how much your home could sell for in as little as 3 minutes with a no-obligation cash offer.
Estimated market value
$344,500
Get a cash offer in 3 minutes
Find out how much your home could sell for in as little as 3 minutes with a no-obligation cash offer.
Estimated market value
$344,500
- Ohio
- Medina County
- Wadsworth
- 44281
- 1150 Sterling Oaks Dr
Nearby cities
Nearby zip codes
Other Wadsworth Topics
