Beautifully newly remodeled corner-lot home featuring 3 bedrooms, 2.5 baths, and an attached 2-car garage in a desirable newer community near Richmond Hilltop Mall. This residence offers a modern kitchen and bathrooms with stylish finishes, brand-new appliances, brand-new premium SPC waterproof flooring throughout, ceiling fans, and a bright, open layout ideal for entertaining. The high-ceiling living room and spacious family room flow seamlessly into the dining area and gourmet kitchen. Additional storage space in the garage adds extra convenience. Perfectly situated near 24 Hour Fitness, parks, shopping, restaurants, I-80, and El Cerrito BART, this home combines comfort, convenience, and contemporary living—ready for the next family to move in and enjoy!
Sold for $625,000
$625,000
1150 Summer Ln, Richmond, CA 94806
3beds
1,819sqft
Townhouse
Built in 2005
1,306 Square Feet Lot
$610,000 Zestimate®
$344/sqft
$3,692 Estimated rent
Home value
$610,000
$549,000 - $677,000
$3,692/mo
Zestimate® history
Owner options
List your home for rent
$3,692/mo
Rent Zestimate®
Find your next renter with Zillow Rental Manager. Plus, with online applications, you can quickly screen prospective tenants – for free.
$3,692/mo
Rent Zestimate®
Refinance and save
$4,179/mo
Est. payment
Refinancing to a lower rate could help reduce your monthly payments and save thousands over the life of the loan.
$4,179/mo
Est. payment
Explore your selling options
Work with a Zillow partner agent
Leverage their expertise and Zillow's premium Showcase listings to get your home seen by more buyers.
Get startedList with your own agent
Get your home in front of millions of buyers by listing it on Zillow.
Learn how to do itSell it yourself
Take full control of how buyers see your home on Zillow by listing For Sale by Owner (FSBO).
List your homeWhat's special
Newly remodeled corner-lot homeBathrooms with stylish finishesSpacious family roomBrand-new appliancesModern kitchenCeiling fans
Zillow last checked:
Listing updated:
Listed by:
Ming Zhou DRE #01408951 510-318-2336,
Bay Home Investments and Loans
Bought with:
Marco Rodriguez, DRE #01365148
Genesis Real Estate
Source: bridgeMLS/CCAR/Bay East AOR,MLS#: 41125834
Facts & features
Interior
Bedrooms & bathrooms
- Bedrooms: 3
- Bathrooms: 3
- Full bathrooms: 2
- 1/2 bathrooms: 1
Rooms
- Room types: No Additional Rooms
Kitchen
- Features: Stone Counters, Dishwasher, Eat-in Kitchen, Disposal, Gas Range/Cooktop, Pantry, Range/Oven Free Standing, Updated Kitchen
Heating
- Gravity
Cooling
- Ceiling Fan(s)
Appliances
- Included: Dishwasher, Gas Range, Free-Standing Range, Dryer, Washer, Gas Water Heater
- Laundry: Dryer, Washer, In Unit
Features
- Storage, Pantry, Updated Kitchen
- Flooring: See Remarks
- Doors: Mirrored Closet Door(s)
- Has fireplace: No
- Fireplace features: None
- Common walls with other units/homes: End Unit
Interior area
- Total structure area: 1,819
- Total interior livable area: 1,819 sqft
Property
Parking
- Total spaces: 2
- Parking features: Attached, Garage Door Opener
- Garage spaces: 2
Features
- Levels: Three or More Stories
- Exterior features: Front Yard
- Pool features: None
Lot
- Size: 1,306 Square Feet
- Features: Zero Lot Line
Details
- Parcel number: 4056901269
- Special conditions: Standard
Construction
Type & style
- Home type: Townhouse
- Architectural style: Contemporary
- Property subtype: Townhouse
Materials
- Siding - Stucco
- Roof: Shingle
Condition
- Existing
- New construction: No
- Year built: 2005
Utilities & green energy
- Electric: No Solar
- Utilities for property: Natural Gas Connected, Individual Electric Meter, Individual Gas Meter
Community & HOA
Community
- Security: Carbon Monoxide Detector(s), Double Strapped Water Heater, Smoke Detector(s)
HOA
- Has HOA: Yes
- Amenities included: Clubhouse, Other, Guest Parking, Park
- Services included: Reserves, Management Fee
- HOA fee: $190 monthly
- HOA name: NOT LISTED
- HOA phone: 800-428-5588
Location
- Region: Richmond
Financial & listing details
- Price per square foot: $344/sqft
- Tax assessed value: $504,208
- Annual tax amount: $8,674
- Date on market: 3/4/2026
- Listing terms: Cash,Conventional,1031 Exchange,FHA
Price history
| Date | Event | Price |
|---|---|---|
| 4/15/2026 | Sold | $625,000$344/sqft |
Source:  bridgeMLS/CCAR/Bay East AOR #41125834 Report a problem bridgeMLS/CCAR/Bay East AOR #41125834 Report a problem | ||
| 3/16/2026 | Pending sale | $625,000$344/sqft |
Source: bridgeMLS/CCAR/Bay East AOR #41125834 Report a problem | ||
| 3/4/2026 | Listed for sale | $625,000-3.1%$344/sqft |
Source: bridgeMLS/CCAR/Bay East AOR #41125834 Report a problem | ||
| 1/30/2026 | Listing removed | $645,000$355/sqft |
Source: bridgeMLS/CCAR/Bay East AOR #41115579 Report a problem | ||
| 1/14/2026 | Price change | $645,000-0.8%$355/sqft |
Source: bridgeMLS/CCAR/Bay East AOR #41115579 Report a problem | ||
| 10/23/2025 | Listed for sale | $650,000+97%$357/sqft |
Source: bridgeMLS/CCAR/Bay East AOR #41115579 Report a problem | ||
| 10/29/2018 | Sold | $330,000-8.3%$181/sqft |
Source: Public Record Report a problem | ||
| 10/13/2018 | Price change | $360,000-15.5%$198/sqft |
Source: Better Homes and Gardens Real Estate Reliance Partners #40839012 Report a problem | ||
| 9/19/2018 | Listed for sale | $426,000+7.6%$234/sqft |
Source: Better Homes and Gardens Real Estate Reliance Partners #40839012 Report a problem | ||
| 12/15/2017 | Listing removed | $396,000$218/sqft |
Source: Coldwell Banker Bartels Realtors #40800172 Report a problem | ||
| 11/10/2017 | Price change | $396,000-15.7%$218/sqft |
Source: Coldwell Banker Bartels Realtors #40800172 Report a problem | ||
| 10/11/2017 | Listed for sale | $470,000+67.9%$258/sqft |
Source: Coldwell Banker Bartels #40800172 Report a problem | ||
| 11/24/2009 | Sold | $280,000+41.9%$154/sqft |
Source: Public Record Report a problem | ||
| 6/18/2009 | Sold | $197,290-61.3%$108/sqft |
Source: Public Record Report a problem | ||
| 9/20/2006 | Sold | $510,000$280/sqft |
Source: Public Record Report a problem | ||
Public tax history
| Year | Property taxes | Tax assessment |
|---|---|---|
| 2025 | $8,674 +2.3% | $504,208 +2% |
| 2024 | $8,477 +2.2% | $494,323 +2% |
| 2023 | $8,295 +1.5% | $484,632 +2% |
| 2022 | $8,173 +0.6% | $475,131 +2% |
| 2021 | $8,122 +4.1% | $465,815 +1% |
| 2020 | $7,804 +1.5% | $461,040 -2.3% |
| 2019 | $7,685 +36% | $472,000 +48.6% |
| 2018 | $5,650 +2.6% | $317,641 +2% |
| 2017 | $5,508 +1.6% | $311,414 +2% |
| 2016 | $5,421 +1.7% | $305,309 +1.5% |
| 2015 | $5,332 | $300,724 +2% |
| 2014 | $5,332 | $294,834 +18.4% |
| 2013 | -- | $249,000 |
| 2012 | -- | $249,000 |
| 2011 | -- | $249,000 -11.1% |
| 2010 | -- | $280,000 -11% |
| 2009 | -- | $314,500 -28.1% |
| 2008 | -- | $437,500 -12.7% |
| 2007 | -- | $501,000 +341.2% |
| 2006 | -- | $113,545 |
Find assessor info on the county website
Neighborhood: Hilltop District
Nearby homes
- $578,9003 bd2 ba1.6k sqft1140 Summer Ln, Richmond, CA 94806Off Market

- $590,0003 bd3 ba1.5k sqft1130 Summer Ln, Richmond, CA 94806Off Market

- $553,4003 bd2 ba1.6k sqft1120 Summer Ln, Richmond, CA 94806Off Market

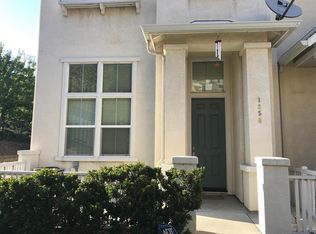
- $625,0003 bd2 ba1.8k sqft1250 Summer Ln, Richmond, CA 94806Sold
- $556,2003 bd2 ba1.6k sqft1240 Summer Ln, Richmond, CA 94806Off Market
- $552,0003 bd2 ba1.5k sqft1230 Summer Ln, Richmond, CA 94806Off Market
- $614,4003 bd2 ba1.8k sqft1110 Summer Ln, Richmond, CA 94806Off Market
- $563,0003 bd2 ba1.6k sqft1040 Summer Ln, Richmond, CA 94806Off Market
Nearby schools
GreatSchools rating
- 3/10Bayview Elementary SchoolGrades: K-6Distance: 0.8 mi
- 2/10Betty Reid Soskin MiddleGrades: 6-8Distance: 1.5 mi
- 4/10De Anza Senior High SchoolGrades: 9-12Distance: 2.7 mi
Get a cash offer in 3 minutes
Find out how much your home could sell for in as little as 3 minutes with a no-obligation cash offer.
Estimated market value
$610,000
Get a cash offer in 3 minutes
Find out how much your home could sell for in as little as 3 minutes with a no-obligation cash offer.
Estimated market value
$610,000
Nearby cities
Nearby neighborhoods
Nearby zip codes
Other Richmond Topics
