Skip main navigation
Closed
  • $247,000

    1150 Summerstone Trce, Austell, GA 30168

    3beds
    1,390sqft
    Single Family Residence
    Built in 1998
    9,147.6 Square Feet Lot
    $278,700 Zestimate®
    $178/sqft
    $1,769 Estimated rent

    Home value

    $278,700

    $262,000 - $293,000

    $1,769/mo

    Zestimate® history
    Loading
    Loading...

    Owner options

    List your home for rent

    $1,769/mo

    Rent Zestimate®

    Find your next renter with Zillow Rental Manager. Plus, with online applications, you can quickly screen prospective tenants – for free.

    Learn more

    $1,769/mo

    Rent Zestimate®

    Refinance and save

    $1,577/mo

    Est. payment

    Refinancing to a lower rate could help reduce your monthly payments and save thousands over the life of the loan.

    See today's rates

    $1,577/mo

    Est. payment

    Explore your selling options

    Work with a Zillow partner agent

    Leverage their expertise and Zillow's premium Showcase listings to get your home seen by more buyers.

    Get started

    List with your own agent

    Get your home in front of millions of buyers by listing it on Zillow.

    Learn how to do it

    Sell it yourself

    Take full control of how buyers see your home on Zillow by listing For Sale by Owner (FSBO).

    List your home

    What's special

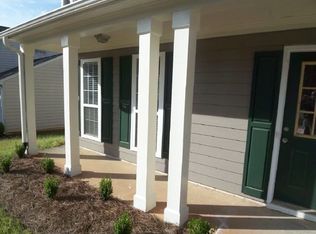
    Discover the perfect blend of comfort and style in this exquisite 3-bedroom, 2.5-bathroom residence nestled within a charming community in Austell. Boasting a serene ambiance, this home is a haven for those seeking a tranquil suburban lifestyle. This home features: 3 Bedrooms -Enjoy spacious bedrooms designed for relaxation and rejuvenation. 2.5 Bathrooms-Experience the convenience of well-appointed bathrooms, ensuring everyone's needs are met. It houses a thoughtful Layout-A well-designed floor plan creates seamless flow and functionality for everyday living. Come see the outdoor Bliss. Step into your own oasis with a beautiful canvas yard, providing the perfect backdrop for outdoor gatherings, playtime, or simply unwinding in nature. Take advantage of the community's inviting sidewalks, perfect for leisurely strolls and fostering a strong sense of community. The heart of this home features a modern kitchen equipped with top-of-the-line appliances, making meal preparation a joy. Situated in a desirable neighborhood, this residence offers easy access to amenities, schools, and entertainment options, ensuring a convenient and fulfilling lifestyle. Don't miss the opportunity to make this your forever home! Contact us for a private tour and discover the unparalleled charm and comfort that await you in Austell.

    Zillow last checked:

    Listing updated:

    Listed by:

    Kimberly Wallace 678-704-3361,

    Keller Williams Realty

    Bought with:

    , 412777

    Entera Realty

    Source: GAMLS,MLS#: 10239782MLS Logo

    Facts & features

    Interior

    Bedrooms & bathrooms
    • Bedrooms: 3
    • Bathrooms: 3
    • Full bathrooms: 2
    • 1/2 bathrooms: 1
    Heating
    • Natural Gas
    Cooling
    • Central Air
    Appliances
    • Included: Dishwasher, Refrigerator, Stainless Steel Appliance(s)
    • Laundry: Laundry Closet
    Features
    • Other, Walk-In Closet(s)
    • Flooring: Other
    • Basement: None
    • Number of fireplaces: 1
    Interior area
    • Total structure area: 1,390
    • Total interior livable area: 1,390 sqft
    • Finished area above ground: 1,390
    • Finished area below ground: 0

    Property

    Parking
    • Parking features: Garage, Parking Pad
    • Has garage: Yes
    • Has uncovered spaces: Yes
    Features
    • Levels: Two
    • Stories: 2
    Lot
    • Size: 9,147 sqft
    • Features: Level
    Details
    • Parcel number: 18058600280

    Construction

    Type & style
    • Home type: SingleFamily
    • Architectural style: Traditional
    • Property subtype: Single Family Residence
    Materials
    • Other
    • Roof: Other
    Condition
    • Resale
    • New construction: No
    • Year built: 1998

    Utilities & green energy

    • Sewer: Public Sewer
    • Water: Public
    • Utilities for property: Cable Available, Electricity Available, Natural Gas Available, Sewer Available, Water Available

    Community & neighborhood

    Community
    • Community features: Lake, Street Lights
    Location
    • Region: Austell
    • Subdivision: Summerlin

    Other

    Other facts
    • Listing agreement: Exclusive Right To Sell

    Price history

    DateEventPrice
    7/22/2025Listing removed$1,935$1/sqft
    Source: Zillow Rentals Report a problem
    7/14/2025Price change$1,935-7.2%$1/sqft
    Source: Zillow Rentals Report a problem
    7/9/2025Price change$2,085-1%$2/sqft
    Source: Zillow Rentals Report a problem
    6/11/2025Listed for rent$2,106$2/sqft
    Source: Zillow Rentals Report a problem
    3/6/2024Sold$247,000-17.7%$178/sqft
    Source: GAMLS #10239782 Report a problem
    3/3/2024Contingent$300,000$216/sqft
    Source: GAMLS #10239782 Report a problem
    2/28/2024Listed for sale$300,000$216/sqft
    Source: FMLS GA #7323129 Report a problem
    1/29/2024Listing removed$300,000$216/sqft
    Source: GAMLS #10239782 Report a problem
    1/11/2024Listed for sale$300,000$216/sqft
    Source: GAMLS #10239782 Report a problem

    Public tax history

    YearProperty taxesTax assessment
    2024$2,888 +32.4%$106,920 +7.6%
    2023$2,182 -27.7%$99,364
    2022$3,016 +91.6%$99,364 +45.4%
    2021$1,574 +9.7%$68,320 +10.2%
    2020$1,435 +28.7%$61,976 +30.8%
    2019$1,116 $47,368
    2018$1,116 $47,368 +36.2%
    2017$1,116 +49.9%$34,784
    2016$744 -2.6%$34,784
    2015$764 +67.2%$34,784 +43.6%
    2014$457 -0.9%$24,224
    2013$461 -0.9%$24,224
    2012$465 -48.2%$24,224 -37.1%
    2011$899 +5.8%$38,512
    2010$850 -25.7%$38,512 -24.4%
    2009$1,144 +18.6%$50,940
    2006$964 +9.5%$50,940 +8.2%
    2005$881 $47,100
    2004$881 $47,100
    2003$881 -0.1%$47,100
    2002$882 +5.1%$47,100 +13.1%
    2001$839 -4%$41,652
    2000$875 $41,652

    Find assessor info on the county website

    Neighborhood: 30168

    Nearby schools

    GreatSchools rating
    Schools provided by the listing agent
    • Elementary: Bryant
    • Middle: Lindley
    • High: Pebblebrook

    Source: GAMLS. This data may not be complete. We recommend contacting the local school district to confirm school assignments for this home.

    Get a cash offer in 3 minutes
    Find out how much your home could sell for in as little as 3 minutes with a no-obligation cash offer.
    Estimated market value
    $278,700
    Get a cash offer in 3 minutes
    Find out how much your home could sell for in as little as 3 minutes with a no-obligation cash offer.
    Estimated market value
    $278,700