Welcome to 1150 Summit Dr, Shelbyville, KY! This delightful ranch-style home offers the perfect blend of comfort and convenience. With 3 bedrooms, 2 bathrooms, and 1350 square feet of living space, it's the ideal family retreat.
Step inside to discover an open and inviting floor plan. The modern kitchen boasts stainless steel appliances and ample counter space, making meal preparation a breeze. The adjoining living area is perfect for relaxation or entertaining guests.
The primary bedroom features an ensuite bathroom, providing a private sanctuary. Two additional bedrooms offer flexibility for a growing family, a home office, or a guest room.
Outside, the backyard beckons with its serene atmosphere. It's the ideal place for summer barbecues, gardening, or simply unwinding after a long day.
Situated in the heart of Shelbyville, you'll enjoy easy access to local schools, parks, and shopping. Don't miss the opportunity to make this charming house your forever home. Schedule a showing today and experience the warmth and comfort of 1150 Summit Dr for yourself!
Sold for $265,000
$265,000
1150 Summit Dr, Shelbyville, KY 40065
3beds
1,350sqft
Single Family Residence
Built in 2005
0.31 Acres Lot
$301,500 Zestimate®
$196/sqft
$1,958 Estimated rent
Home value
$301,500
$286,000 - $317,000
$1,958/mo
Zestimate® history
Owner options
List your home for rent
$1,958/mo
Rent Zestimate®
Find your next renter with Zillow Rental Manager. Plus, with online applications, you can quickly screen prospective tenants – for free.
$1,958/mo
Rent Zestimate®
Refinance and save
$1,738/mo
Est. payment
Refinancing to a lower rate could help reduce your monthly payments and save thousands over the life of the loan.
$1,738/mo
Est. payment
Explore your selling options
Work with a Zillow partner agent
Leverage their expertise and Zillow's premium Showcase listings to get your home seen by more buyers.
Get startedList with your own agent
Get your home in front of millions of buyers by listing it on Zillow.
Learn how to do itSell it yourself
Take full control of how buyers see your home on Zillow by listing For Sale by Owner (FSBO).
List your homeWhat's special
Ensuite bathroomModern kitchen
Zillow last checked:
Listing updated:
Listed by:
Bekah Woodward 502-554-0418,
Aspire Real Estate Group,
THE TEAM at Aspire 502-694-0995
Bought with:
The Green Team
Source: Metro Search Inc. LLC DBA Apex MLS,MLS#: 1646545
Facts & features
Interior
Bedrooms & bathrooms
- Bedrooms: 3
- Bathrooms: 2
- Full bathrooms: 2
Primary bedroom
- Level: First
Bedroom
- Level: First
Bedroom
- Level: First
Primary bathroom
- Level: First
Full bathroom
- Level: First
Great room
- Level: First
Kitchen
- Description: Eat In Kitchen
- Level: First
Laundry
- Level: First
Heating
- Natural Gas
Cooling
- Central Air
Features
- Basement: None
- Number of fireplaces: 1
Interior area
- Total structure area: 1,350
- Total interior livable area: 1,350 sqft
- Finished area above ground: 1,350
- Finished area below ground: 0
Property
Parking
- Total spaces: 2
- Parking features: Attached, Entry Front, Driveway
- Attached garage spaces: 2
- Has uncovered spaces: Yes
Features
- Stories: 1
- Patio & porch: Deck, Porch
- Fencing: Privacy,Full,Wood
Lot
- Size: 0.31 Acres
- Features: Cul-De-Sac
Details
- Parcel number: 050a03033
Construction
Type & style
- Home type: SingleFamily
- Architectural style: Ranch
- Property subtype: Single Family Residence
Materials
- Vinyl Siding, Brick
- Foundation: Crawl Space
- Roof: Shingle
Condition
- Year built: 2005
Utilities & green energy
- Sewer: Public Sewer
- Water: Public
- Utilities for property: Electricity Connected, Natural Gas Connected
Community & HOA
Community
- Subdivision: Hi Point Village
HOA
- Has HOA: Yes
- HOA fee: $115 annually
Location
- Region: Shelbyville
Financial & listing details
- Price per square foot: $196/sqft
- Tax assessed value: $203,500
- Annual tax amount: $2,196
- Date on market: 9/29/2023
- Electric utility on property: Yes
Price history
| Date | Event | Price |
|---|---|---|
| 11/2/2023 | Sold | $265,000$196/sqft |
Source:  Metro Search Inc. LLC DBA Apex MLS #1646545 Report a problem Metro Search Inc. LLC DBA Apex MLS #1646545 Report a problem | ||
| 10/5/2023 | Pending sale | $265,000$196/sqft |
Source: Metro Search Inc. LLC DBA Apex MLS #1646545 Report a problem | ||
| 9/29/2023 | Listed for sale | $265,000+6%$196/sqft |
Source: Metro Search Inc. LLC DBA Apex MLS #1646545 Report a problem | ||
| 2/8/2022 | Sold | $249,900$185/sqft |
Source: Metro Search Inc. LLC DBA Apex MLS #1603396 Report a problem | ||
| 2/4/2022 | Pending sale | $249,900$185/sqft |
Source: Metro Search Inc. LLC DBA Apex MLS #1603396 Report a problem | ||
| 1/11/2022 | Contingent | $249,900$185/sqft |
Source: Metro Search Inc. LLC DBA Apex MLS #1603396 Report a problem | ||
| 1/5/2022 | Listed for sale | $249,900+43.6%$185/sqft |
Source: Metro Search Inc. LLC DBA Apex MLS #1603396 Report a problem | ||
| 4/7/2020 | Listing removed | $1,450$1/sqft |
Source: Zillow Rental Manager Report a problem | ||
| 4/1/2020 | Listed for rent | $1,450+3.9%$1/sqft |
Source: Zillow Rental Manager Report a problem | ||
| 7/5/2019 | Sold | $174,000+11.5%$129/sqft |
Source: Public Record Report a problem | ||
| 6/23/2018 | Listing removed | $1,395$1/sqft |
Source: Property Mgmt. of Louisville Report a problem | ||
| 6/7/2018 | Listed for rent | $1,395$1/sqft |
Source: Property Mgmt. of Louisville - Property # 574591 Report a problem | ||
| 4/28/2016 | Sold | $156,000+12.2%$116/sqft |
Source: Public Record Report a problem | ||
| 11/13/2013 | Sold | $139,000-4.1%$103/sqft |
Source: Public Record Report a problem | ||
| 9/17/2013 | Price change | $144,999-3.3%$107/sqft |
Source: Coldwell Banker Larry K. Rogers Realty, Inc. #1369603 Report a problem | ||
| 9/10/2013 | Listed for sale | $149,999+6.4%$111/sqft |
Source: Coldwell Banker Larry K. Rogers Realty, Inc. #1369603 Report a problem | ||
| 5/3/2013 | Sold | $141,000-1.1%$104/sqft |
Source: Public Record Report a problem | ||
| 4/12/2013 | Listed for sale | $142,500+4.4%$106/sqft |
Source: Torrey Smith Realty Co., LLC #1356849 Report a problem | ||
| 6/10/2005 | Sold | $136,500$101/sqft |
Source: Public Record Report a problem | ||
Public tax history
| Year | Property taxes | Tax assessment |
|---|---|---|
| 2022 | $2,196 +13.4% | $203,500 +17% |
| 2021 | $1,937 -19.7% | $174,000 |
| 2020 | $2,412 | $174,000 +11.5% |
| 2019 | $2,412 +13.5% | $156,000 |
| 2018 | $2,126 | $156,000 |
| 2017 | $2,126 +46.1% | $156,000 +12.2% |
| 2016 | $1,455 | $139,000 |
| 2015 | $1,455 | $139,000 |
| 2014 | $1,455 | $139,000 +1.8% |
| 2012 | -- | $136,500 |
| 2011 | -- | $136,500 |
| 2010 | -- | $136,500 |
Find assessor info on the county website
Neighborhood: 40065
Nearby homes
- $372,0004 bd3 ba2.2k sqft1152 Summit Dr, Shelbyville, KY 40065Off Market
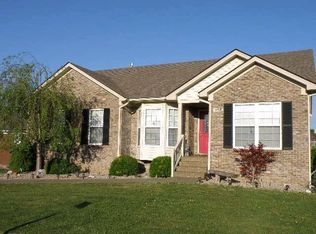
- $298,3003 bd2 ba1.6k sqft1148 Summit Dr, Shelbyville, KY 40065Off Market

- $340,7003 bd2 ba2.1k sqft77 Nordic Ct, Shelbyville, KY 40065Off Market

- $287,9004 bd2 ba1.8k sqft1146 Summit Dr, Shelbyville, KY 40065Off Market

- $316,4003 bd2 ba1.7k sqft76 Nordic Ct, Shelbyville, KY 40065Off Market
- $358,8004 bd2 ba2.4k sqft75 Nordic Ct, Shelbyville, KY 40065Off Market
- $350,4003 bd2 ba1.7k sqft1154 Summit Dr, Shelbyville, KY 40065Off Market
- $272,4003 bd2 ba1.3k sqft1144 Summit Dr, Shelbyville, KY 40065Off Market
Nearby schools
GreatSchools rating
- 4/10Wright Elementary SchoolGrades: K-5Distance: 1.6 mi
- 6/10Shelby County East Middle SchoolGrades: 6-8Distance: 1.6 mi
- 3/10Shelby County High SchoolGrades: 9-12Distance: 1.7 mi


Get pre-qualified for a loan
At Zillow Home Loans, we can pre-qualify you in as little as 5 minutes with no impact to your credit score.An equal housing lender. NMLS #10287.
Sell for more on Zillow
Get a Zillow Showcase℠ listing at no additional cost and you could sell for .
$301,500
2% more
+$6,030
With Zillow Showcase(estimated)
$307,530
- Kentucky
- Shelby County
- Shelbyville
- 40065
- 1150 Summit Dr
Nearby cities
Nearby zip codes
Other Shelbyville Topics
