Skip main navigation
Active under contract
  • $559,000

    1150 Tallowtree Dr, Mandeville, LA 70448

    5beds
    2,954sqft
    : 
    Loading
    Get pre-qualified
    Single Family Residence
    Built in 2003
    0.29 Acres Lot
    $556,100 Zestimate®
    $189/sqft
    $96/mo HOA

    What's special

    Ample storagePlay setShady treesQuartz islandWine rackCovered back patioStainless steel appliances
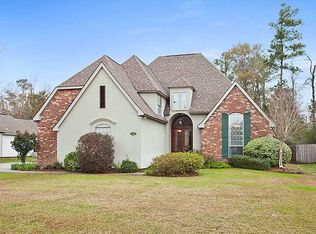
    Welcome to 1150 Tallow Tree Drive, where Summertime vibes thrive! This Woodlands 5-bdrm/3-bath home is conveniently situated on a corner lot in a subdivision phase that feels like a cul-de-sac, while also enjoying quick access to one of 2 neighborhood entrance gates and all the community amenities, including swimming pool(s), tennis, basketball, playground, and more! This gift that keeps on giving home offers countless modern conveniences and updates, with lots of extra lagniappe features and finishes, too- 12' ceilings in living room with built-ins and fireplace with marble surround, formal dining space, crown moulding, tray ceilings, soft-close drawers, surround sound, to name a few! Thoughtful split floor plan design, with one hallway leading to 3 bedrooms, including one with 2 closets. The freshly painted private primary bedroom, with additional lounging space and updated spa-inspired bathroom accommodates relaxation and staycation dreams. The true 5th bedroom can be accessed through a separate entrance and is immediately adjacent to one of three full bathrooms. Sharpen your culinary skills and impressively entertain in the chef’s kitchen, including stainless steel appliances, pot filler, quartz island, 5-burner range, double convection oven, beverage center, wine rack, pantry w/built-ins, ample storage, stylish hardware, and so much more. The bonus room on the upper 1/2 story level can be a second den, recreational space with its own closet, office space, or a combination of all of them. There are a variety of outdoor areas in the fully fenced backyard with multiple gates, including covered back patio, rock garden, shady trees, play set, shed. Paved pathways flow from the oversized driveway to the back, front, and additional separate entrances. 4-yr young architectural shingle roof, whole home generator, Flood Zone "X". Minutes from Mandeville schools, Old Mandeville, I-12, Trailhead festivities, shopping, restaurants!
    27 days
    |
    509
    |
    18
    |

    Likely to sell faster than

    Zillow last checked:

    Listing updated:

    Listed by:

    Nicole Herrington-Loup 504-628-8932,

    Compass Kenner 504-443-6464,

    Nina Loup 504-650-7177,

    Compass Kenner

    Source: GSREIN,MLS#: 2562064MLS Logo

      Facts & features

      Interior

      Bedrooms & bathrooms
      • Bedrooms: 5
      • Bathrooms: 3
      • Full bathrooms: 3
      Primary bedroom
      • Description: Flooring: Engineered Hardwood
      • Level: First
      • Dimensions: 19.1 x 15
      Bedroom
      • Description: Flooring: Carpet
      • Level: First
      • Dimensions: 12.4 x 11.4
      Bedroom
      • Description: Flooring: Carpet
      • Level: First
      • Dimensions: 13.4 x 11.4
      Bedroom
      • Description: Flooring: Engineered Hardwood
      • Level: First
      • Dimensions: 11.6 x 11.5
      Bedroom
      • Description: Flooring: Carpet
      • Level: First
      • Dimensions: 11.5 x 11.2
      Bonus room
      • Description: Flooring: Carpet
      • Level: Second
      • Dimensions: 18.4 x 14.2
      Breakfast room nook
      • Description: Flooring: Tile
      • Level: First
      • Dimensions: 14.8 x 10
      Dining room
      • Description: Flooring: Engineered Hardwood
      • Level: First
      • Dimensions: 14.4 x 10.7
      Foyer
      • Description: Flooring: Engineered Hardwood
      • Level: First
      • Dimensions: 13 x 6.7
      Kitchen
      • Description: Flooring: Tile
      • Level: First
      • Dimensions: 15 x 12.7
      Living room
      • Description: Flooring: Engineered Hardwood
      • Level: First
      • Dimensions: 20.8 x 18
      Heating
      • Central, Multiple Heating Units
      Cooling
      • Central Air, 2 Units
      Appliances
      • Included: Double Oven, Dishwasher, Disposal, Microwave, Range, Refrigerator
      Features
      • Attic, Tray Ceiling(s), Ceiling Fan(s), Carbon Monoxide Detector, Pantry, Pull Down Attic Stairs, Stainless Steel Appliances
      • Attic: Pull Down Stairs
      • Has fireplace: Yes
      • Fireplace features: Gas Starter, Wood Burning
      Interior area
      • Total structure area: 3,758
      • Total interior livable area: 2,954 sqft

      Property

      Parking
      • Total spaces: 2
      • Parking features: Garage, Two Spaces, Garage Door Opener
      • Has garage: Yes
      Features
      • Levels: One and One Half
      • Stories: 1.5
      • Patio & porch: Concrete, Covered, Porch
      • Exterior features: Fence, Porch
      • Pool features: Community
      Lot
      • Size: 0.29 Acres
      • Dimensions: 90 x 140
      • Features: Corner Lot, Outside City Limits
      Details
      • Additional structures: Shed(s)
      • Parcel number: 704481150TALLOWTREEDR314
      • Special conditions: None

      Construction

      Type & style
      • Home type: SingleFamily
      • Architectural style: Traditional
      • Property subtype: Single Family Residence
      Materials
      • Brick, Stucco, Vinyl Siding
      • Foundation: Slab
      • Roof: Other,Shingle
      Condition
      • Excellent
      • Year built: 2003

      Utilities & green energy

      • Electric: Generator
      • Sewer: Public Sewer
      • Water: Public

      Community & HOA

      Community
      • Features: Gated, Pool
      • Security: Closed Circuit Camera(s), Gated Community
      • Subdivision: The Woodlands
      HOA
      • Has HOA: Yes
      • HOA fee: $288 quarterly
      Location
      • Region: Mandeville

      Financial & listing details

      • Price per square foot: $189/sqft
      • Tax assessed value: $344,296
      • Annual tax amount: $3,283
      • Date on market: 6/9/2026

        Estimated market value

        $556,100

        $528,000 - $584,000

        $3,191/mo

        Price history

        DateEventPrice
        6/14/2026Contingent$559,000$189/sqft
        Source: GSREIN #2562064 Report a problem
        6/9/2026Listed for sale$559,000+1.8%$189/sqft
        Source: GSREIN #2562064 Report a problem
        12/30/2025Listing removed$549,000$186/sqft
        Source: GSREIN #2533725 Report a problem
        12/9/2025Listed for sale$549,000+59.6%$186/sqft
        Source: GSREIN #2533725 Report a problem
        7/17/2019Sold--
        Source: GSREIN #2202497 Report a problem
        5/31/2019Pending sale$343,900$116/sqft
        Source: Coldwell Banker TEC Realtors #2202497 Report a problem
        5/23/2019Listed for sale$343,900$116/sqft
        Source: Coldwell Banker TEC Realtors #2202497 Report a problem
        5/9/2019Pending sale$343,900$116/sqft
        Source: Coldwell Banker TEC Realtors #2202497 Report a problem
        5/5/2019Listed for sale$343,900-7%$116/sqft
        Source: Coldwell Banker TEC, REALTORS #2202497 Report a problem
        5/20/2017Listing removed$2,450$1/sqft
        Source: Coldwell Banker TEC Realtors #2102288 Report a problem
        5/10/2017Listing removed$369,900$125/sqft
        Source: Coldwell Banker TEC Realtors #2093811 Report a problem
        5/1/2017Listed for rent$2,450+2.1%$1/sqft
        Source: Coldwell Banker TEC, REALTORS #2102288 Report a problem
        3/10/2017Listed for sale$369,900+1.3%$125/sqft
        Source: Coldwell Banker TEC Realtors #2093811 Report a problem
        6/3/2015Listing removed$365,000$124/sqft
        Source: Coldwell Banker TEC Realtors #1007862 Report a problem
        4/23/2015Listing removed$2,400$1/sqft
        Source: Coldwell Banker TEC Realtors #2002842 Report a problem
        4/2/2015Listed for rent$2,400$1/sqft
        Source: Coldwell Banker TEC Realtors #2002842 Report a problem
        3/11/2015Price change$365,000-3.9%$124/sqft
        Source: Coldwell Banker TEC Realtors #1007862 Report a problem
        10/4/2014Listed for sale$379,900$129/sqft
        Source: Coldwell Banker TEC Realtors #1007862 Report a problem

        Public tax history

        YearProperty taxesTax assessment
        2025$3,283 -3.5%$34,430
        2024$3,402 +3.3%$34,430 +7.7%
        2023$3,294 $31,965
        2022$3,294 +0.2%$31,965
        2021$3,288 +0.1%$31,965
        2020$3,284 -22.1%$31,965 +5.5%
        2019$4,218 -0.1%$30,292
        2018$4,224 +0.6%$30,292
        2017$4,198 +31.9%$30,292
        2016$3,183 $30,292 +4.8%
        2015$3,183 +2.1%$28,912
        2014$3,118 +1%$28,912
        2013$3,086 -9.1%$28,912 -5.5%
        2011$3,394 +0.4%$30,606
        2010$3,381 $30,606

        Find assessor info on the county website

        Monthly payment

        Est. payment

        Payment breakdown

        Explore the cost of this home by adjusting the details. Changes won't be saved.
        All calculations are estimates and provided by Zillow, Inc. for informational purposes only. Actual amounts may vary.
        HOA fees may include property taxes on listings classified as Co-Ops. Contact the listing agent and/or owner for fee details.
        Mortgage interest rates are dependent on a number of factors, including credit score, down payment, and repayment length. Interest rate data provided by Zillow Group Marketplace, Inc. as of 1/1/1970 from various mortgage lenders with which we have lead or other similar arrangements; the Estimated Payment is an average of those rates.
        See how much you could borrow to make a competitive offer.

        Climate risks

        Neighborhood: 70448

        Getting around

        24 / 100
        Car-Dependent
        29 / 100
        Somewhat Bikeable

        Nearby schools

        GreatSchools rating

        A local agent can set up tours, give advice and negotiate with sellers.

        Browse local experts

        Similar homes

        Skip to the end of the carouselSkip to the beginning of the carousel