Skip main navigation
Off market
  • $588,900

    1150 Thistle Gate Path, Lawrenceville, GA 30045

    5beds
    4baths
    3,418sqft
    SingleFamily
    Built in 2001
    0.37 Acres Lot
    $588,900 Zestimate®
    $172/sqft
    $3,068 Estimated rent

    Home value

    $588,900

    $559,000 - $618,000

    $3,068/mo

    Zestimate® history
    Loading
    Loading...

    Owner options

    List your home for rent

    $3,068/mo

    Rent Zestimate®

    Find your next renter with Zillow Rental Manager. Plus, with online applications, you can quickly screen prospective tenants – for free.

    Learn more

    $3,068/mo

    Rent Zestimate®

    Refinance and save

    $3,692/mo

    Est. payment

    Refinancing to a lower rate could help reduce your monthly payments and save thousands over the life of the loan.

    See today's rates

    $3,692/mo

    Est. payment

    Explore your selling options

    Work with a Zillow partner agent

    Leverage their expertise and Zillow's premium Showcase listings to get your home seen by more buyers.

    Get started

    List with your own agent

    Get your home in front of millions of buyers by listing it on Zillow.

    Learn how to do it

    Sell it yourself

    Take full control of how buyers see your home on Zillow by listing For Sale by Owner (FSBO).

    List your home

    What's special

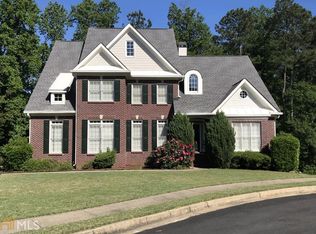
    1-Owner custom home in well-established community. This 5 bed, 4 bath home has it all! As you enter through the two-story foyer you'll appreciate the custom Bruce Hardwood floors. Den equipped w/5.1 in-wall surround system. Open concept Kitchen w/granite counters, SS appliances. Entire home equipped w/intercom system & 1st and 2nd floor music system w/separate room controls. BR on main, enclosed patio w/additional separate deck. XL Master suite w/his & hers separate walk-in closets. Terrace level fully finished w/custom bar w/70 bottle wine rack, game room w/oak pool table, home theater w/projector 7.1 surround system & 121 inch screen. Large BR & BA on terrace level & office. Water filtration system throughout home, recently replaced 25 yr roof, 4-zone irrigation system, upgraded Carrier infinity series HVAC, Rheem performance platinum water heater, home wrapped w/Tyvek for energy efficiency, optional garage entry door for extra garage space, exterior recently painted w/Sherwin Williams Duration. 2020-06-29

    This property is off market, which means it's not currently listed for sale or rent on Zillow. This may be different from what's available on other websites or public sources.

    Facts & features

    Interior

    Bedrooms & bathrooms
    • Bedrooms: 5
    • Bathrooms: 4
    Heating
    • Forced air, Heat pump, Gas
    Cooling
    • Central
    Appliances
    • Included: Dishwasher
    • Laundry: Upper Floor
    Features
    • High Ceilings 10 ft Main,High Ceilings 9 ft Lower,
    • Flooring: Hardwood
    • Basement: Finished
    • Has fireplace: Yes
    • Fireplace features: masonry
    • Common walls with other units/homes: No Common Walls
    Interior area
    • Total interior livable area: 3,418 sqft

    Property

    Parking
    • Total spaces: 2
    • Parking features: Garage - Attached
    Features
    • Patio & porch: Deck, Patio, Enclosed
    • Exterior features: Brick
    Lot
    • Size: 0.37 Acres
    • Features: Cul-De-Sac,Landscaped,Sloped
    Details
    • Parcel number: R5118236

    Construction

    Type & style
    • Home type: SingleFamily
    • Architectural style: Conventional
    Materials
    • Wood
    • Roof: Composition
    Condition
    • Resale
    • Year built: 2001

    Utilities & green energy

    • Sewer: Public Sewer
    • Water: Public
    • Utilities for property: Cable Available,Electricity Available,Natural Gas
    Green energy
    • Energy efficient items: HVAC,Thermostat,Windows

    Community & neighborhood

    Security
    • Security features: Smoke Detector(s), Security System Owned, Carbon Monoxide Detector(s), Security Lights
    Location
    • Region: Lawrenceville

    HOA & financial

    HOA
    • Has HOA: Yes
    • HOA fee: $45 monthly

    Other

    Other facts
    • Architectural Style: Traditional
    • Association Fee Frequency: Annually
    • Cooling: Ceiling Fan(s),Central Air
    • Lock Box Type: Supra
    • Patio And Porch Features: Deck, Patio, Enclosed
    • Property Condition: Resale
    • Property Type: Residential
    • Road Surface Type: Paved
    • Roof Type: Composition
    • Kitchen Features: Breakfast Bar, Cabinets Stain, Stone Counters
    • Security Features: Smoke Detector(s), Security System Owned, Carbon Monoxide Detector(s), Security Lights
    • Standard Status: Pending
    • View: Other
    • Waterfront Footage: 0
    • Water Source: Public
    • Diningroom Features: Separate Dining Room
    • Sewer: Public Sewer
    • Flooring: Hardwood
    • Laundry Features: Upper Floor
    • Home Warranty: 0
    • Exterior Features: Other
    • Swim/Tennis Fee Due: Required
    • Construction Materials: Brick 4 Sides
    • Utilities: Cable Available,Electricity Available,Natural Gas
    • Master Bathroom Features: Double Vanity,Separate His/Hers,Separate Tub/Showe
    • Green Energy Efficient: HVAC,Thermostat,Windows
    • Acreage Source: Public Records
    • High School: Grayson
    • Elementary School: Starling
    • Middle School: Couch
    • Bedroom Features: Oversized Master
    • Appliances: Dishwasher,Disposal,ENERGY STAR Qualified Applianc
    • Tax Year: 2019
    • Green Building Certifications: ENERGY STAR Certified Homes
    • Basement: Daylight,Exterior Entry,Finished,Full
    • Parking Features: Attached,Driveway,Garage,Garage Faces Side
    • Lot Features: Cul-De-Sac,Landscaped,Sloped
    • Community Features: Clubhouse,Playground,Pool,Sidewalks,Street Lights,
    • Taxes: 4905.00
    • Common Walls: No Common Walls
    • Owner Financing Y/N: 0
    • Interior Features: High Ceilings 10 ft Main,High Ceilings 9 ft Lower,
    • Heating: Forced Air,Natural Gas,Heat Pump
    • Fireplace Features: Family Room,Great Room,Living Room
    • Additional Rooms: Den,Family Room,Great Room - 1 Story,Library,Media
    • Parcel Number: R5118 236
    • Road surface type: Paved

    Price history

    DateEventPrice
    8/3/2020Sold$420,000-2.3%$123/sqft
    Source: GAMLS #8790392 Report a problem
    6/18/2020Pending sale$429,900$126/sqft
    Source: Berkshire Hathaway HomeServices Georgia Properties - Northeast Metro Atlanta #6726547 Report a problem
    5/21/2020Listed for sale$429,900+47%$126/sqft
    Source: Berkshire Hathaway HomeServices Georgia Properties #8790392 Report a problem
    10/2/2001Sold$292,400$86/sqft
    Source: Public Record Report a problem

    Public tax history

    YearProperty taxesTax assessment
    2025$7,486 +0%$249,880 +3.3%
    2024$7,484 +4.4%$241,840 -3.2%
    2023$7,167 +4%$249,800 +16.3%
    2022$6,892 +14.6%$214,800 +27.9%
    2021$6,016 +19.2%$168,000 +9.4%
    2020$5,047 +2.9%$153,560
    2019$4,905 $153,560 +18.1%
    2018$4,905 +10.8%$130,000
    2016$4,426 +4.6%$130,000 +9.1%
    2015$4,231 $119,200
    2014$4,231 +3.9%$119,200 +7.7%
    2013$4,072 $110,640
    2012-- $110,640
    2011-- $110,640 -10.8%
    2010-- $124,040
    2009-- $124,040
    2007-- $124,040
    2006-- $124,040
    2005-- $124,040
    2004$1,713 +11.9%$124,040 +16.8%
    2003$1,532 -49.7%$106,240
    2002$3,047 +454.5%$106,240 +582.8%
    2001$549 $15,560

    Find assessor info on the county website

    Neighborhood: 30045

    Nearby schools

    GreatSchools rating
    Schools provided by the listing agent
    • Elementary: Starling
    • Middle: Couch
    • High: Grayson

    Source: The MLS. This data may not be complete. We recommend contacting the local school district to confirm school assignments for this home.

    Get a cash offer in 3 minutes
    Find out how much your home could sell for in as little as 3 minutes with a no-obligation cash offer.
    Estimated market value
    $588,900
    Get a cash offer in 3 minutes
    Find out how much your home could sell for in as little as 3 minutes with a no-obligation cash offer.
    Estimated market value
    $588,900