Move-in ready! Private, quiet, and remodeled. Location, location, location, Camarillo Mobile Estates 55+ Gated Community with Security Patrol. No Property Taxes! Superb location between the Outlets and Downtown Camarillo. Spacious 1440 sq. ft. open floor plan has 2 bedrooms + 2 bathrooms and no wasted space. Best location on a desirable corner lot and located close to the clubhouse, pool/spa and guest parking. Just completed renovation with many upgrades! Dual pane windows and sliding door, wide plank luxury vinyl flooring, designer light switches + outlets, LED lighting and ceiling fans. Redone roof with 10 year elastomeric coating. Completely painted inside + outside. Kitchen features a commercial faucet, purified water filter, soap dispenser, gas cooktop and wall oven. Direct access to the deck and BBQ from the kitchen. Bathrooms remodeled with marble vanities, recessed medicine cabinets and rain shower heads and with hand showers. Primary bathroom features an oversized walk-in shower, water closet, make-up counter with storage and large walk-in closet. Home has tons of storage with an entry closet, two linen closets and two built-in cabinets. Additional storage shed with electricity. Lots of outside space for indoor-outdoor living with attached oversized 8' x 24' porch and 8' x 12' deck. Dog play area with turf. Oversized 12 foot high carport. Large family room could easily be converted into a 3rd bedroom. Daily Trolley Service to Old town Camarillo, local shopping centers, the Outlets, and Metro link station. Park amenities include pool/spa, clubhouse w/kitchen, fitness room, billiard room, shuffle board and dog park. **No Annual Property Taxes** $75 yearly fee paid to HCD.
Sold for $199,000
$199,000
1150 Ventura Blvd #62, Camarillo, CA 93010
2beds
1,440sqft
Manufactured Home, Mobile Home
Built in 1975
3,532 Square Feet Lot
$199,200 Zestimate®
$138/sqft
$-- Estimated rent
Home value
$199,200
$181,000 - $219,000
Not available
Zestimate® history
Owner options
List your home for rent
Find your next renter with Zillow Rental Manager. Plus, with online applications, you can quickly screen prospective tenants – for free.
Refinance and save
$1,294/mo
Est. payment
Refinancing to a lower rate could help reduce your monthly payments and save thousands over the life of the loan.
$1,294/mo
Est. payment
Explore your selling options
Work with a Zillow partner agent
Leverage their expertise and Zillow's premium Showcase listings to get your home seen by more buyers.
Get startedList with your own agent
Get your home in front of millions of buyers by listing it on Zillow.
Learn how to do itSell it yourself
Take full control of how buyers see your home on Zillow by listing For Sale by Owner (FSBO).
List your homeWhat's special
Move-in readyLarge family room
Zillow last checked:
Listing updated:
Listed by:
Jordan Blake DRE # 01224367 805-366-2337,
Jordan Blake 805-366-2337
Bought with:
Carrie Rice, DRE # 01799282
Equity Union Real Estate
Source: CLAW,MLS#: 26632493
Facts & features
Interior
Bedrooms & bathrooms
- Bedrooms: 2
- Bathrooms: 2
- Full bathrooms: 2
Rooms
- Room types: Bar, Walk-In Closet, Breakfast Area, Dining Area, Living Room
Bedroom
- Features: Walk-In Closet(s), Dressing Area
Bathroom
- Features: Remodeled, Low Flow Shower(s)
Heating
- Central, Natural Gas
Cooling
- None
Appliances
- Included: Built-In Gas, Gas Cooktop, Gas Oven, Exhaust Fan, Dishwasher, Disposal, Dryer, Water Line to Refrigerator, Water Purifier, Washer, Vented Exhaust Fan, Refrigerator, Range/Oven, Water Heater Unit, Gas Water Heater
- Laundry: Inside, Gas Or Electric Dryer Hookup, Electric Dryer Hookup
Features
- Built-in Features, Open Floorplan, Wet Bar, Storage, Ceiling Fan(s), Breakfast Area, Dining Area
- Flooring: Wood Laminate
- Windows: Double Pane Windows
- Has fireplace: No
- Fireplace features: None
- Common walls with other units/homes: End Unit
Interior area
- Total structure area: 1,440
- Total interior livable area: 1,440 sqft
Property
Parking
- Total spaces: 2
- Parking features: Attached Carport
- Has carport: Yes
- Covered spaces: 2
Accessibility
- Accessibility features: Grab Bars In Bathroom(s), 2+ Access Exits, No Interior Steps
Features
- Stories: 1
- Entry location: Ground Level w/steps
- Patio & porch: Deck, Covered Porch, Front Porch
- Pool features: Heated, In Ground, Community
- Spa features: Community, Heated, In Ground
- Fencing: Gate
- Has view: Yes
- View description: None
- Waterfront features: None
- Park: Camarillo Mobile Estates
Lot
- Size: 3,532 Square Feet
- Features: Gutters, Front Yard, Corner Lot, Close to Clubhouse
Details
- Additional structures: Shed(s)
- Parcel number: 9070020710
- Special conditions: Standard
- Other equipment: Network Wire
Construction
Type & style
- Home type: MobileManufactured
- Property subtype: Manufactured Home, Mobile Home
- Attached to another structure: Yes
Materials
- Aluminum Siding
- Foundation: Pier and Beam, Pier Jacks
- Roof: Composition,Elastomeric
Condition
- Updated/Remodeled
- Year built: 1975
Utilities & green energy
- Sewer: In Street
- Water: Meter on Property, In Street, Public
- Utilities for property: Cable Available, Underground Utilities
Community & HOA
Community
- Features: Rv Access/Prkg
- Security: Gated Community, Exterior Security Lights, 24 Hour Security, Automatic Gate, Resident Manager, Smoke Detector(s), Carbon Monoxide Detector(s), Card/Code Access
- Senior community: Yes
- Subdivision: Camarillo Mobile Estates
HOA
- Amenities included: Gated, Fitness Center, Exercise Room, Controlled Access, Clubhouse, Card Room, Billiard Room, Spa/Hot Tub, Onsite Property Management, Guest Parking
- Services included: Clubhouse, Trash
Location
- Region: Camarillo
Financial & listing details
- Price per square foot: $138/sqft
- Date on market: 1/8/2026
- Inclusions: All appliances
- Body type: Double Wide
Price history
| Date | Event | Price |
|---|---|---|
| 6/12/2026 | Sold | $199,000$138/sqft |
Source:  CLAW #26632493 Report a problem CLAW #26632493 Report a problem | ||
| 6/11/2026 | Pending sale | $199,000$138/sqft |
Source: CLAW #26632493 Report a problem | ||
| 3/11/2026 | Price change | $199,000-4.8%$138/sqft |
Source: CLAW #26632493 Report a problem | ||
| 1/8/2026 | Listed for sale | $209,000$145/sqft |
Source: CLAW #26632493 Report a problem | ||
Public tax history
Tax history is unavailable.
Neighborhood: 93010
Nearby homes
- $209,0002 bd2 ba1.4k sqft1150 Ventura Blvd SPACE 10, Camarillo, CA 93010Sold

- $109,0002 bd2 ba1k sqft1150 Ventura Blvd SPACE 95, Camarillo, CA 93010Sold
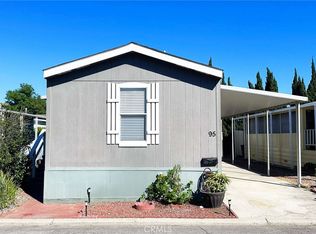
- $---- bd-- ba-- sqft1150-106 Ventura Blvd, Camarillo, CA 93010Off Market
- $100,0002 bd2 ba1.1k sqft1150 Ventura Blvd SPACE 109, Camarillo, CA 93010Sold

- $159,0003 bd2 ba1.2k sqft1150 Ventura Blvd SPACE 126, Camarillo, CA 93010Sold
- $125,0002 bd2 ba1.4k sqft1150 Ventura Blvd SPACE 103, Camarillo, CA 93010Sold
- $114,9001 bd1 ba700 sqft1150 Ventura Blvd SPACE 125, Camarillo, CA 93010Sold
- $730,7003 bd2 ba1.2k sqft102 Granada St, Camarillo, CA 93010Off Market
Nearby schools
GreatSchools rating
- 6/10Rancho Rosal Elementary SchoolGrades: K-5Distance: 2 mi
- 5/10Monte Vista Middle SchoolGrades: 6-8Distance: 0.6 mi
- 5/10Rio Mesa High SchoolGrades: 9-12Distance: 5.7 mi
Get a cash offer in 3 minutes
Find out how much your home could sell for in as little as 3 minutes with a no-obligation cash offer.
Estimated market value
$199,200
Get a cash offer in 3 minutes
Find out how much your home could sell for in as little as 3 minutes with a no-obligation cash offer.
Estimated market value
$199,200
- California
- Ventura County
- Camarillo
- 93010
- 1150 Ventura Blvd Unit 62
Nearby cities
Nearby zip codes
Other Camarillo Topics
