Skip main navigation
Off market
  • $332,200

    1150 Victoria Glen Dr, Sanford, FL 32773

    3beds
    1,803sqft
    Townhouse
    Built in 2014
    2,330 Square Feet Lot
    $332,200 Zestimate®
    $184/sqft
    $2,263 Estimated rent

    Home value

    $332,200

    $316,000 - $349,000

    $2,263/mo

    Zestimate® history
    Loading
    Loading...

    Owner options

    List your home for rent

    $2,263/mo

    Rent Zestimate®

    Find your next renter with Zillow Rental Manager. Plus, with online applications, you can quickly screen prospective tenants – for free.

    Learn more

    $2,263/mo

    Rent Zestimate®

    Refinance and save

    $2,434/mo

    Est. payment

    Refinancing to a lower rate could help reduce your monthly payments and save thousands over the life of the loan.

    See today's rates

    $2,434/mo

    Est. payment

    Explore your selling options

    Work with a Zillow partner agent

    Leverage their expertise and Zillow's premium Showcase listings to get your home seen by more buyers.

    Get started

    List with your own agent

    Get your home in front of millions of buyers by listing it on Zillow.

    Learn how to do it

    Sell it yourself

    Take full control of how buyers see your home on Zillow by listing For Sale by Owner (FSBO).

    List your home

    What's special

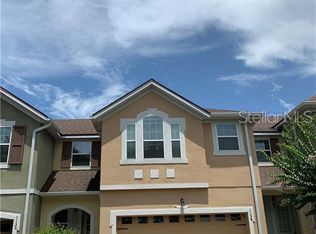
    If you have been looking for that perfect townhouse with a lake view then this is the one. This home has a great location and is in the LAKE MARY SCHOOL DISTRICT. Come see this meticulously maintained unit that was built in 2014 so it is like new and has 1800sq feet of living space with tons of builder upgrades. Upgrades include all granite counter tops(kitchen and bath), tray ceilings, frameless master shower enclosure, upgraded tile, custom downstairs half bath and a walk in kitchen pantry. If that is not enough you will also enjoy a lake view from the kitchen, living room and master bedroom. The HOA also provides a certificate for termite prevention. If you like having guest over or have many drivers in the family there is no issue as there is plenty of guest parking in front of the unit. The community is a very dog friendly neighborhood so don't wait to make this home yours. Call today to schedule your showing.

    This property is not currently displayed as for sale or rent on Zillow. This may be different from what's on other websites or public sources.
    Facts & features

    Interior

    Bedrooms & bathrooms
    • Bedrooms: 3
    • Bathrooms: 3
    • Full bathrooms: 2
    • 1/2 bathrooms: 1
    Heating
    • Other
    Cooling
    • Central
    Appliances
    • Laundry: Upper Floor
    Features
    • Ceiling Fans(s), High Ceiling(s), Living Room/Dining Room Combo, Crown Molding, Walk-In Closet(s), Open Floorplan, Solid Surface Counters, Solid Wood Cabinets, Eating Space In Kitchen, Kitchen/Family Room Combo, Tray Ceiling(s), Thermostat
    • Flooring: Other
    • Windows: Blinds, Rods
    Interior area
    • Structure area source: Public Records
    • Total interior livable area: 1,803 sqft

    Property

    Parking
    • Parking features: Garage
    Features
    • Levels: Two
    • Patio & porch: Rear Porch
    • Exterior features: Stucco, Cement / Concrete
    Lot
    • Size: 2,330 Square Feet
    • Features: Street Paved, Street Private, Sidewalk
    • Residential vegetation: Mature Landscaping
    Details
    • Parcel number: 10203051400000450
    • Zoning: R-1

    Construction

    Type & style
    • Home type: Townhouse
    • Architectural style: Contemporary
    Materials
    • masonry
    • Foundation: Footing
    • Roof: Composition
    Condition
    • Completed
    • Year built: 2014

    Utilities & green energy

    • Sewer: Public Sewer
    • Water: Public
    • Utilities for property: Cable Connected, Electricity Connected, Fire Hydrant, Sewer Connected, Phone Available, Water Available

    Community & HOA

    Community
    • Security: Gated Community, Fire Alarm
    • Subdivision: RESERVE AT LOCH LAKE
    HOA
    • Has HOA: Yes
    • Amenities included: Gated
    • Services included: Maintenance Grounds, Trash, Maintenance Exterior, Pest Control, Maintenance Repairs, Pool Maintenance
    • HOA fee: $209 monthly
    Location
    • Region: Sanford

    Financial & listing details

    • Price per square foot: $184/sqft
    • Tax assessed value: $312,470
    • Annual tax amount: $5,665

    Price history

    DateEventPrice
    9/17/2019Sold$247,000+0.4%$137/sqft
    Source: Public Record Report a problem
    7/1/2019Listed for sale$246,000+12.7%$136/sqft
    Source: PRIMESOURCE REAL ESTATE, LLC #O5795550 Report a problem
    4/4/2014Sold$218,300$121/sqft
    Source: Public Record Report a problem

    Public tax history

    YearProperty taxesTax assessment
    2025$5,665 +4.8%$312,470 +2.1%
    2024$5,405 +56.6%$306,060 +29.2%
    2023$3,452 +3.1%$236,806 +3%
    2022$3,349 +1.3%$229,909 +3%
    2021$3,306 -16.1%$223,213 +4%
    2020$3,940 +44.3%$214,562 +13.7%
    2019$2,730 $188,716 +1.9%
    2018$2,730 +1.3%$185,197 +2.1%
    2017$2,695 +1.1%$181,388 +1.4%
    2016$2,666 -3%$178,901 +1.4%
    2015$2,748 $176,422 +488.1%
    2014$2,748 +1459.3%$30,000 +200%
    2013$176 +27.4%$10,000 +42.9%
    2012$138 -0.8%$7,000
    2011$139 --
    Find assessor info on the county website

    Neighborhood: 32773

    Nearby schools

    GreatSchools rating
    Schools provided by the listing agent
    • Middle: Greenwood Lakes Middle
    • High: Lake Mary High

    Source: The MLS. This data may not be complete. We recommend contacting the local school district to confirm school assignments for this home.

    Get a cash offer in 3 minutes
    Find out how much your home could sell for in as little as 3 minutes with a no-obligation cash offer.
    Estimated market value
    $332,200
    Get a cash offer in 3 minutes
    Find out how much your home could sell for in as little as 3 minutes with a no-obligation cash offer.
    Estimated market value
    $332,200