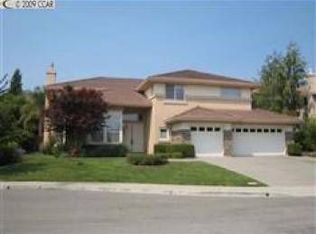
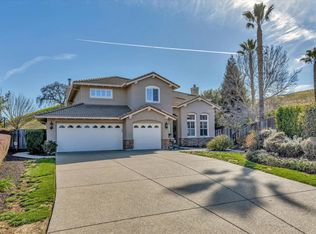
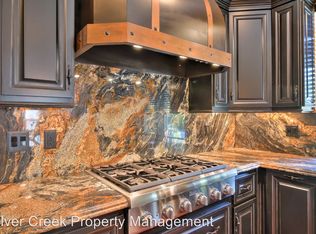
This stunning east-facing home offers five spacious bedrooms plus a versatile den, perfect for work or relaxation. The 3.5 beautifully updated bathrooms exude elegance and modern style. A chef’s dream, the gourmet kitchen is outfitted with high-end designer appliances. The expansive wall-to-wall window seamlessly connects indoor living to your ultra-private 18,000 sq. ft. backyard oasis. Enjoy resort-style amenities, including a sparkling pool and hot tub, a rejuvenating sauna, a cozy firepit, and a premium outside and inside sound system—ideal for entertaining or unwinding. Security system with cameras around the property. A spacious four-car garage provides ample storage, while top-rated San Ramon schools, scenic parks, and picturesque trails complete this exceptional home.
Sold for $3,077,500
$3,077,500
1150 Vista Monte Dr, San Ramon, CA 94582
5beds
3,571sqft
Residential, Single Family Residence
Built in 1997
0.42 Acres Lot
$2,971,700 Zestimate®
$862/sqft
$6,489 Estimated rent
Home value
$2,971,700
$2.67M - $3.33M
$6,489/mo
Zestimate® history
Owner options
List your home for rent
$6,489/mo
Rent Zestimate®
Find your next renter with Zillow Rental Manager. Plus, with online applications, you can quickly screen prospective tenants – for free.
$6,489/mo
Rent Zestimate®
Refinance and save
$19,349/mo
Est. payment
Refinancing to a lower rate could help reduce your monthly payments and save thousands over the life of the loan.
$19,349/mo
Est. payment
Explore your selling options
Work with a Zillow partner agent
Leverage their expertise and Zillow's premium Showcase listings to get your home seen by more buyers.
Get startedList with your own agent
Get your home in front of millions of buyers by listing it on Zillow.
Learn how to do itSell it yourself
Take full control of how buyers see your home on Zillow by listing For Sale by Owner (FSBO).
List your homeWhat's special
Zillow last checked:
Listing updated:
Listed by:
Gretchen Pearson DRE #00964735 925-640-0590,
Bhhs Drysdale Properties
Bought with:
Roh Habibi, DRE #01842786
Golden Gate Sotheby's Intl
Source: CCAR,MLS#: 41096716
Facts & features
Interior
Bedrooms & bathrooms
- Bedrooms: 5
- Bathrooms: 4
- Full bathrooms: 3
- Partial bathrooms: 1
Bathroom
- Features: Updated Baths, Stall Shower
Kitchen
- Features: 220 Volt Outlet, Breakfast Bar, Stone Counters, Double Oven, Disposal, Gas Range/Cooktop, Grill Built-in, Ice Maker Hookup, Kitchen Island, Microwave, Refrigerator, Self-Cleaning Oven, Trash Compactor, Updated Kitchen, Wet Bar
Heating
- Zoned
Cooling
- Ceiling Fan(s), Central Air
Appliances
- Included: Double Oven, Gas Range, Indoor Grill, Plumbed For Ice Maker, Microwave, Refrigerator, Self Cleaning Oven, Trash Compactor, Dryer, Washer, Gas Water Heater
- Laundry: Gas Dryer Hookup, Laundry Room, Common Area
Features
- Breakfast Bar, Updated Kitchen, Wet Bar, Central Vacuum, Sound System
- Flooring: Tile, Carpet
- Windows: Double Pane Windows
- Number of fireplaces: 3
- Fireplace features: Family Room, Gas, Gas Starter, Living Room, Master Bedroom
Interior area
- Total structure area: 3,571
- Total interior livable area: 3,571 sqft
Property
Parking
- Total spaces: 4
- Parking features: Attached, Direct Access, Other
- Attached garage spaces: 4
Features
- Levels: Two
- Stories: 2
- Has private pool: Yes
- Pool features: Gas Heat, Gunite, In Ground, Pool Sweep, Solar Heat, Other
- Spa features: Heated
- Fencing: Fenced
- Has view: Yes
- View description: Park/Greenbelt, Hills, Mountain(s)
Lot
- Size: 0.42 Acres
- Features: Court, Premium Lot, Sprinklers In Rear, Front Yard, Side Yard
Details
- Additional structures: Shed(s)
- Parcel number: 2100210257
- Special conditions: Standard
- Other equipment: Irrigation Equipment
Construction
Type & style
- Home type: SingleFamily
- Architectural style: Contemporary
- Property subtype: Residential, Single Family Residence
Materials
- Stucco
- Foundation: Slab
- Roof: Tile
Condition
- Existing
- New construction: No
- Year built: 1997
Details
- Builder name: Ponderosa
Utilities & green energy
- Electric: 220 Volts in Kitchen, 220 Volts in Laundry
Community & neighborhood
Location
- Region: San Ramon
- Subdivision: Hills Bent Creek
HOA & financial
HOA
- Has HOA: Yes
- HOA fee: $18 monthly
- Amenities included: Other
- Services included: Management Fee
- Association name: BENT CREEK
- Association phone: 925-640-0590
Price history
| Date | Event | Price |
|---|---|---|
| 6/6/2025 | Sold | $3,077,500-0.7%$862/sqft |
Source:  CCAR #41096716 Report a problem CCAR #41096716 Report a problem | ||
| 5/15/2025 | Pending sale | $3,100,000$868/sqft |
Source:  bridgeMLS/CCAR/Bay East AOR #41096716 Report a problem bridgeMLS/CCAR/Bay East AOR #41096716 Report a problem | ||
| 5/8/2025 | Listed for sale | $3,100,000-5.7%$868/sqft |
Source: bridgeMLS/CCAR/Bay East AOR #41096716 Report a problem | ||
| 4/11/2025 | Listing removed | $3,288,888$921/sqft |
Source: bridgeMLS/CCAR/Bay East AOR #41090836 Report a problem | ||
| 3/26/2025 | Listed for sale | $3,288,888+156.9%$921/sqft |
Source: bridgeMLS/CCAR/Bay East AOR #41090836 Report a problem | ||
| 5/15/2003 | Sold | $1,280,000+78.1%$358/sqft |
Source: CCAR #11183529 Report a problem | ||
| 6/12/1998 | Sold | $718,500$201/sqft |
Source: Public Record Report a problem | ||
Public tax history
| Year | Property taxes | Tax assessment |
|---|---|---|
| 2025 | $21,432 +2% | $1,880,488 +2% |
| 2024 | $21,013 +1.5% | $1,843,616 +2% |
| 2023 | $20,697 +0% | $1,807,468 +2% |
| 2022 | $20,692 +2% | $1,772,028 +2% |
| 2021 | $20,282 +0.6% | $1,737,284 +1% |
| 2020 | $20,166 +1.2% | $1,719,471 +2% |
| 2019 | $19,918 +3.8% | $1,685,757 +2% |
| 2018 | $19,183 +3.6% | $1,652,704 +2% |
| 2017 | $18,511 +1% | $1,620,299 +2% |
| 2016 | $18,319 +9.3% | $1,588,529 +1.5% |
| 2015 | $16,759 | $1,564,669 +9.6% |
| 2014 | $16,759 | $1,427,000 +25% |
| 2013 | -- | $1,141,500 -1.7% |
| 2012 | -- | $1,161,000 +5.5% |
| 2011 | -- | $1,100,000 +12.2% |
| 2010 | -- | $980,000 -23.1% |
| 2009 | -- | $1,275,000 -1.7% |
| 2008 | -- | $1,297,000 -7.6% |
| 2007 | -- | $1,403,581 +2% |
| 2006 | -- | $1,376,061 +2.9% |
| 2005 | -- | $1,337,316 +2% |
| 2004 | -- | $1,311,096 +59% |
| 2003 | -- | $824,707 +2% |
| 2002 | -- | $808,537 +2% |
| 2001 | -- | $792,684 |
Find assessor info on the county website
Neighborhood: 94582
Nearby schools
GreatSchools rating
- 9/10Country Club Elementary SchoolGrades: K-5Distance: 1.3 mi
- 10/10Pine Valley Middle SchoolGrades: 6-8Distance: 1.5 mi
- 10/10California High SchoolGrades: 9-12Distance: 2 mi
Get a cash offer in 3 minutes
Find out how much your home could sell for in as little as 3 minutes with a no-obligation cash offer.
Estimated market value
$2,971,700
Get a cash offer in 3 minutes
Find out how much your home could sell for in as little as 3 minutes with a no-obligation cash offer.
Estimated market value
$2,971,700
- California
- Contra Costa County
- San Ramon
- 94582
- 1150 Vista Monte Dr
Nearby cities
Nearby zip codes
Other San Ramon Topics
