University Commons - Spacious, Sun filled corner 2 bedroom. Soft loft with 12 ft. ceilings, some exposed brick walls, concrete columns. Display your artwork on 25' gallery wall. Large LR/DR with hardwood floors, fireplace and wall of windows. Galley kitchen, Newer SS appliances, 42'' cabs, granite counters, breakfast bar! Good size carpeted primary bedroom with ample closet space. 2nd-bedroom, den or office? Suitable for any use, carpeted with wall of closets. Both bedroom closets are enhanced with Alpha Closet organizers. Storage locker outside unit, on same floor. Private balcony. Enjoy the use of the fitness center, roof deck with breathtaking views of Chicago's skyline, media room and an outdoor pool in University Commons Community. Garage parking available. Walking distance to University of Illinois, shopping, restaurants, vibrant Pilsen area. Steps to buses, and trains, minutes to expressways, LSD. Great place to come home to!
Closed
$325,000
1150 W 15th St Unit 240, Chicago, IL 60608
2beds
995sqft
Condominium, Apartment, Single Family Residence
Built in 1922
-- sqft lot
$332,000 Zestimate®
$327/sqft
$2,501 Estimated rent
Home value
$332,000
$309,000 - $355,000
$2,501/mo
Zestimate® history
Owner options
List your home for rent
$2,501/mo
Rent Zestimate®
Find your next renter with Zillow Rental Manager. Plus, with online applications, you can quickly screen prospective tenants – for free.
$2,501/mo
Rent Zestimate®
Refinance and save
$2,801/mo
Est. payment
Refinancing to a lower rate could help reduce your monthly payments and save thousands over the life of the loan.
$2,801/mo
Est. payment
Explore your selling options
Work with a Zillow partner agent
Leverage their expertise and Zillow's premium Showcase listings to get your home seen by more buyers.
Get startedList with your own agent
Get your home in front of millions of buyers by listing it on Zillow.
Learn how to do itSell it yourself
Take full control of how buyers see your home on Zillow by listing For Sale by Owner (FSBO).
List your homeWhat's special
Private balconyDen or officeExposed brick wallsWall of closetsWall of windowsNewer ss appliancesGalley kitchen
Zillow last checked:
Listing updated:
Listed by:
Terry Silis 773-415-7922,
Baird & Warner
Bought with:
Brian Pistorius
Compass
Source: MRED as distributed by MLS GRID,MLS#: 12344799
Facts & features
Interior
Bedrooms & bathrooms
- Bedrooms: 2
- Bathrooms: 1
- Full bathrooms: 1
Rooms
- Room types: Balcony/Porch/Lanai
Primary bedroom
- Features: Flooring (Carpet), Window Treatments (Window Treatments)
- Level: Main
- Area: 130 Square Feet
- Dimensions: 13X10
Bedroom 2
- Features: Flooring (Carpet)
- Level: Main
- Area: 48 Square Feet
- Dimensions: 8X6
Balcony porch lanai
- Features: Flooring (Other)
- Level: Main
- Area: 80 Square Feet
- Dimensions: 10X8
Dining room
- Features: Flooring (Hardwood)
- Level: Main
- Dimensions: COMBO
Kitchen
- Features: Kitchen (Eating Area-Breakfast Bar), Flooring (Hardwood), Window Treatments (Window Treatments)
- Level: Main
- Area: 120 Square Feet
- Dimensions: 12X10
Laundry
- Level: Main
- Area: 16 Square Feet
- Dimensions: 4X4
Living room
- Features: Flooring (Hardwood)
- Level: Main
- Area: 399 Square Feet
- Dimensions: 21X19
Heating
- Natural Gas, Forced Air
Cooling
- Central Air
Appliances
- Included: Range, Microwave, Dishwasher, Refrigerator, Washer, Dryer, Stainless Steel Appliance(s)
- Laundry: Washer Hookup, In Unit, Laundry Closet
Features
- Elevator, Storage, High Ceilings, Open Floorplan
- Flooring: Hardwood, Carpet
- Basement: None
- Number of fireplaces: 1
- Fireplace features: Gas Starter, Living Room
Interior area
- Total structure area: 1,050
- Total interior livable area: 995 sqft
Property
Parking
- Total spaces: 1
- Parking features: Concrete, Garage Door Opener, On Site, Garage Owned, Attached, Garage
- Attached garage spaces: 1
- Has uncovered spaces: Yes
Accessibility
- Accessibility features: Two or More Access Exits, Stair Lift, Disability Access
Features
- Patio & porch: Deck
- Exterior features: Balcony
Lot
- Features: Common Grounds
Details
- Additional structures: Storage
- Additional parcels included: 17202250531127
- Parcel number: 17202250531046
- Special conditions: List Broker Must Accompany
Construction
Type & style
- Home type: Condo
- Property subtype: Condominium, Apartment, Single Family Residence
Materials
- Stone
- Foundation: Concrete Perimeter
Condition
- New construction: No
- Year built: 1922
- Major remodel year: 2008
Utilities & green energy
- Electric: Circuit Breakers
- Sewer: Public Sewer
- Water: Lake Michigan
Community & HOA
Community
- Subdivision: University Commons
HOA
- Has HOA: Yes
- Amenities included: Bike Room/Bike Trails, Elevator(s), Exercise Room, Storage, Party Room, Sundeck, Pool, In Ground Pool, Intercom, Public Bus
- Services included: Water, Parking, Insurance, Cable TV, Exercise Facilities, Pool, Exterior Maintenance, Lawn Care, Scavenger, Snow Removal
- HOA fee: $484 monthly
Location
- Region: Chicago
Financial & listing details
- Price per square foot: $327/sqft
- Tax assessed value: $244,700
- Annual tax amount: $5,180
- Date on market: 4/25/2025
- Listing terms: Cash
- Ownership: Condo
Price history
| Date | Event | Price |
|---|---|---|
| 6/17/2025 | Sold | $325,000+5.2%$327/sqft |
Source:  MRED as distributed by MLS GRID #12344799 Report a problem MRED as distributed by MLS GRID #12344799 Report a problem | ||
| 6/3/2025 | Contingent | $309,000$311/sqft |
Source: MRED as distributed by MLS GRID #12344799 Report a problem | ||
| 4/25/2025 | Listed for sale | $309,000+9.6%$311/sqft |
Source: MRED as distributed by MLS GRID #12344799 Report a problem | ||
| 1/7/2008 | Sold | $281,964$283/sqft |
Source: MRED as distributed by MLS GRID #06032992 Report a problem | ||
Public tax history
| Year | Property taxes | Tax assessment |
|---|---|---|
| 2024 | -- | $24,470 +12% |
| 2023 | $4,626 +2.6% | $21,850 |
| 2022 | $4,510 +20.7% | $21,850 |
| 2021 | $3,736 +0.6% | $21,850 +10.8% |
| 2020 | $3,715 +1.4% | $19,725 -8.7% |
| 2019 | $3,666 +1.8% | $21,615 |
| 2018 | $3,603 +16% | $21,615 +21.8% |
| 2017 | $3,106 +1035.1% | $17,752 +359.5% |
| 2016 | $274 +20.4% | $3,863 |
| 2015 | $227 -5.5% | $3,863 0% |
| 2014 | $240 +7.1% | $3,864 |
| 2013 | $225 -8.6% | $3,864 |
| 2012 | $246 -17.8% | $3,864 |
| 2011 | $299 -10.2% | $3,864 |
| 2010 | $333 -91.9% | $3,864 -85.4% |
| 2009 | $4,113 | $26,378 |
Find assessor info on the county website
Neighborhood: University Village - Little Italy
Nearby homes
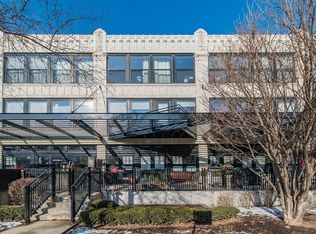
- $276,7001 bd1 ba870 sqft1150 W 15th St UNIT 241, Chicago, IL 60608Off Market
- $379,400-- bd-- ba-- sqft1150 W 15th St UNIT 239, Chicago, IL 60608Off Market
- $326,5002 bd2 ba1.1k sqft1150 W 15th St UNIT 307, Chicago, IL 60608Off Market
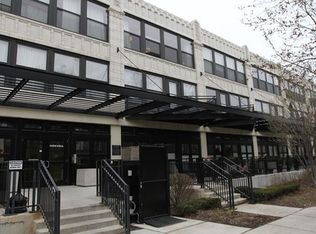
- $299,3002 bd1 ba870 sqft1150 W 15th St UNIT 236, Chicago, IL 60608Off Market

- $381,900-- bd-- ba-- sqft1150 W 15th St UNIT 238, Chicago, IL 60608Off Market
- $312,8001 bd1 ba800 sqft1150 W 15th St UNIT 242, Chicago, IL 60608Off Market
- $353,500-- bd-- ba-- sqft1150 W 15th St #129, Chicago, IL 60608Off Market
- $289,500-- bd-- ba-- sqft1150 W 15th St #109, Chicago, IL 60608Off Market
- $299,300-- bd-- ba-- sqft1150 W 15th St #211, Chicago, IL 60608Off Market
Nearby schools
GreatSchools rating
- 2/10Smyth J Elementary SchoolGrades: PK-8Distance: 0.3 mi
- 1/10Wells Community Academy High SchoolGrades: 9-12Distance: 2.7 mi
Schools provided by the listing agent
- District: 299
Source: MRED as distributed by MLS GRID. This data may not be complete. We recommend contacting the local school district to confirm school assignments for this home.
Get a cash offer in 3 minutes
Find out how much your home could sell for in as little as 3 minutes with a no-obligation cash offer.
Estimated market value
$332,000
Get a cash offer in 3 minutes
Find out how much your home could sell for in as little as 3 minutes with a no-obligation cash offer.
Estimated market value
$332,000
- Illinois
- Cook County
- Chicago
- 60608
- University Village - Little Italy
- 1150 W 15th St Unit 240
Nearby cities
Nearby neighborhoods
Nearby zip codes
Other Chicago Topics
