Skip main navigation
Off market
  • $757,600

    1150 W Capitol Dr Unit 129, San Pedro, CA 90732

    2beds
    1,746sqft
    Townhouse
    Built in 1984
    2.51 Acres Lot
    $757,600 Zestimate®
    $434/sqft
    $4,009 Estimated rent

    Home value

    $757,600

    $720,000 - $795,000

    $4,009/mo

    Zestimate® history
    Loading
    Loading...

    Owner options

    List your home for rent

    $4,009/mo

    Rent Zestimate®

    Find your next renter with Zillow Rental Manager. Plus, with online applications, you can quickly screen prospective tenants – for free.

    Learn more

    $4,009/mo

    Rent Zestimate®

    Refinance and save

    $5,327/mo

    Est. payment

    Refinancing to a lower rate could help reduce your monthly payments and save thousands over the life of the loan.

    See today's rates

    $5,327/mo

    Est. payment

    Explore your selling options

    Work with a Zillow partner agent

    Leverage their expertise and Zillow's premium Showcase listings to get your home seen by more buyers.

    Get started

    List with your own agent

    Get your home in front of millions of buyers by listing it on Zillow.

    Learn how to do it

    Sell it yourself

    Take full control of how buyers see your home on Zillow by listing For Sale by Owner (FSBO).

    List your home

    What's special

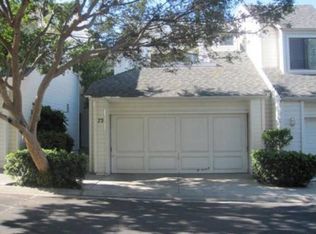
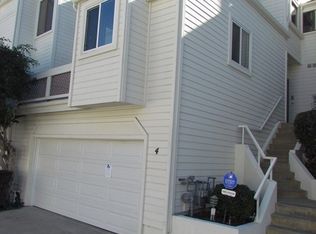
    This updated town home is located in the well planned, security gated Bay Watch community. Enjoy all of the luxuries of a single family home without the maintenance. Open kitchen concept updated with beautiful quartz counters, custom tile back splash and Bosch dishwasher. There is also a breakfast nook which leads to a deck/patio area. The separate dining room offers custom cabinets. The living room offers a wood burning fireplace and leads to the sun-drenched patio. The top level offers 2 master suites. The master suite boasts vaulted ceilings, a walk-in closet and a private office/den with custom built in bookshelves. The spa-like bathroom is truly luxurious with its quartz counters, rain fall shower and custom vanity. This end unit offers access to the patio from the side yard making it perfect for summer BBQ's and gardening. The lower level features a separate laundry room with storage and a direct access to the attached two car garage. Other features include new windows, plantation shutters, recessed lighting and smooth ceilings. This gated community also features a pool area and spa for all residents. Conveniently located near shopping, public transportation, and easy access to 110 freeway. This unit is located close to guest parking. You wont want to leave this private retreat!

    This property is off market, which means it's not currently listed for sale or rent on Zillow. This may be different from what's available on other websites or public sources.

    Facts & features

    Interior

    Bedrooms & bathrooms
    • Bedrooms: 2
    • Bathrooms: 3
    • Full bathrooms: 2
    • 1/2 bathrooms: 1
    Heating
    • Other, Gas
    Cooling
    • None
    Appliances
    • Included: Dishwasher, Range / Oven
    • Laundry: Individual Room, Inside, Gas Dryer Hookup
    Features
    • Recessed Lighting, Balcony, Ceiling Fan(s)
    • Flooring: Tile, Hardwood, Laminate
    • Windows: Double Pane Windows, Stained Glass
    • Has fireplace: Yes
    • Fireplace features: Gas, Wood Burning
    • Common walls with other units/homes: 1 common wall, End Unit
    Interior area
    • Total interior livable area: 1,746 sqft

    Property

    Parking
    • Total spaces: 2
    • Parking features: Garage - Attached
    Features
    • Levels: Two
    • Patio & porch: Slab, Patio Open
    • Pool features: In Ground, Association
    • Spa features: In Ground, Association
    Lot
    • Size: 2.51 Acres
    Details
    • Parcel number: 7445003150
    • Special conditions: Standard

    Construction

    Type & style
    • Home type: Townhouse
    • Architectural style: Cape Cod
    Materials
    • Roof: Composition
    Condition
    • Turnkey
    • Year built: 1984

    Utilities & green energy

    • Electric: Standard
    • Sewer: Public Sewer
    • Water: Public
    • Utilities for property: Cable Available, Natural Gas Available, Water Connected, Sewer Connected, Electricity Connected

    Community & neighborhood

    Location
    • Region: San Pedro

    HOA & financial

    HOA
    • Has HOA: Yes
    • HOA fee: $524 monthly
    • Amenities included: Pool

    Other

    Other facts
    • ConstructionMaterials: Stucco
    • CountyOrParish: Los Angeles
    • PropertyType: Residential
    • Roof: Composition
    • StateOrProvince: CA
    • LaundryFeatures: Individual Room, Inside, Gas Dryer Hookup
    • StandardStatus: Pending
    • EatingArea: Area, Breakfast Nook, Separated, Dining Room
    • SpecialListingConditions: Standard
    • ParkingFeatures: Direct Garage Access, Guest
    • PreviousStandardStatus: Active Under Contract
    • AssociationFeeFrequency: Monthly
    • FireplaceFeatures: Gas, Wood Burning
    • PoolFeatures: In Ground, Association
    • RoomType: Living Room, All Bedrooms Up, Master Bedroom, Walk-In Closet, Den, Master Bathroom, Kitchen
    • SpaFeatures: In Ground, Association
    • InteriorFeatures: Recessed Lighting, Balcony, Ceiling Fan(s)
    • PatioAndPorchFeatures: Slab, Patio Open
    • PropertyCondition: Turnkey
    • StreetSuffix: Drive
    • Appliances: Dishwasher, Gas Oven, Gas Range, Gas Water Heater, Vented Exhaust Fan, Gas Cooktop
    • AssociationAmenities: Pool
    • CommonWalls: 1 common wall, End Unit
    • CommunityFeatures: Curbs
    • WindowFeatures: Double Pane Windows, Stained Glass
    • InteriorFeatures: Pantry
    • FoundationDetails: Concrete Perimeter, Slab
    • ExteriorFeatures: Barbecue Private
    • ArchitecturalStyle: Cape Cod
    • HighSchoolDistrict: Los Angeles Unified
    • City: San Pedro
    • MLSAreaMajor: 193 - San Pedro - North
    • Electric: Standard
    • Levels: Two
    • RoadSurfaceType: Paved
    • ElevationUnits: Feet
    • LivingAreaUnits: Square Feet
    • Utilities: Cable Available, Natural Gas Available, Water Connected, Sewer Connected, Electricity Connected
    • WaterSource: Public
    • LotSizeSource: Assessor
    • Flooring: Tile, Wood, Laminate
    • AttachedGarageYN: 1
    • CurrentFinancing: Conventional
    • Country: US
    • RoomKitchenFeatures: Remodeled Kitchen, Quartz Counters
    • TaxTractNumber: 1
    • Sewer: Public Sewer
    • AssociationAmenities: Spa/Hot Tub
    • Heating: Central
    • YearBuiltSource: Public Records
    • ParcelNumber: 7445003150
    • SeniorCommunityYN: 0
    • Road surface type: Paved

    Price history

    DateEventPrice
    8/7/2019Sold$577,000-1.4%$330/sqft
    Source: CRMLS #PV19101725 Report a problem
    6/21/2019Pending sale$585,000$335/sqft
    Source: RE/MAX Estate Properties #PV19101725 Report a problem
    5/7/2019Listed for sale$585,000+74.6%$335/sqft
    Source: RE/MAX Estate Properties #PV19101725 Report a problem
    12/5/2011Sold$335,000$192/sqft
    Source: Public Record Report a problem
    10/14/2011Price change$335,000-1.5%$192/sqft
    Source: Re/Max Palos Verdes #S10040980 Report a problem
    9/15/2011Listed for sale$340,000-14.8%$195/sqft
    Source: Re/Max Palos Verdes #S10040980 Report a problem
    8/21/2010Listing removed$399,000$229/sqft
    Source: Keller Williams Realty - L.A. Harbor Report a problem
    6/22/2010Listed for sale$399,000-30.5%$229/sqft
    Source: Keller Williams Realty - L.A. Harbor Report a problem
    8/2/2006Sold$574,000+51.1%$329/sqft
    Source: Public Record Report a problem
    5/29/2003Sold$380,000$218/sqft
    Source: Public Record Report a problem

    Public tax history

    YearProperty taxesTax assessment
    2025$7,781 +1.2%$631,028 +2%
    2024$7,687 +2%$618,656 +2%
    2023$7,540 +4.9%$606,527 +2%
    2022$7,190 +1.3%$594,635 +2%
    2021$7,097 -1%$582,977 +1%
    2020$7,167 $577,000 +53%
    2019$7,167 +57.7%$377,198 +2%
    2018$4,545 $369,803 +2%
    2017$4,545 +2.3%$362,553 +2%
    2016$4,444 +2.7%$355,445 +1.5%
    2015$4,329 +1.1%$350,107 +2%
    2014$4,283 $343,250 +2.5%
    2012-- $335,000 -20.4%
    2011-- $420,800
    2010-- $420,800
    2009-- $420,800 -23.5%
    2008-- $550,000 -4.2%
    2007-- $574,000 +42.5%
    2006-- $402,731
    2005-- $402,731 +4%
    2004-- $387,094 +40.1%
    2003-- $276,204 +2%
    2002-- $270,790 +20.4%
    2000-- $225,000

    Find assessor info on the county website

    Neighborhood: San Pedro

    Nearby schools

    GreatSchools rating
    Schools provided by the listing agent
    • District: Los Angeles Unified

    Source: The MLS. This data may not be complete. We recommend contacting the local school district to confirm school assignments for this home.

    Get a cash offer in 3 minutes
    Find out how much your home could sell for in as little as 3 minutes with a no-obligation cash offer.
    Estimated market value
    $757,600
    Get a cash offer in 3 minutes
    Find out how much your home could sell for in as little as 3 minutes with a no-obligation cash offer.
    Estimated market value
    $757,600