This exceptional custom-built all-brick Georgian estate, completed in 2016, combines timeless architecture with luxurious modern living. A dramatic bridal staircase and exquisite millwork set the tone upon entry, while the stunning two-story great room is flooded with natural light from expansive windows overlooking the resort-style backyard. The heart of the home is a beautifully appointed white chef's kitchen featuring a large center island, premium appliances, and seamless flow into the great room-perfect for both everyday living and entertaining. A private first-floor office with custom built-ins provides an ideal work-from-home space. The first-floor primary suite is a true retreat, offering a spa-inspired bath and expansive walk-in closets. Upstairs, four generously sized bedroom suites each feature their own beautifully designed en-suite bath, ensuring comfort and privacy for family and guests alike. Designed for effortless living, the main level also includes a spacious mudroom, pool bath, and convenient first-floor laundry. A screened porch overlooks the spectacular outdoor living area, complete with a sparkling pool and spa, outdoor fireplace, and inviting lounge spaces. The finished lower level offers endless opportunities for recreation and entertaining, featuring a stylish wet bar, wine room, exercise room, expansive recreation areas, and abundant storage. Completing this remarkable residence is a four-car garage and every amenity expected in a home of this caliber. A rare opportunity to own a meticulously crafted estate offering luxury, comfort, and exceptional indoor-outdoor living.
Contingent
$3,375,000
1150 W Keswick Ln, Lake Forest, IL 60045
5beds
6,554sqft
Single Family Residence
Built in 2016
2.99 Acres Lot
$-- Zestimate®
$515/sqft
$-- HOA
What's special
- --
- on Zillow |
- 1,018
- views |
- 51
- saves |
Zillow last checked:
Listed by:
Nancy Adelman 847-416-0446,
Compass
Source: MRED as distributed by MLS GRID,MLS#: 12672930
Facts & features
Interior
Bedrooms & bathrooms
- Bedrooms: 5
- Bathrooms: 8
- Full bathrooms: 6
- 1/2 bathrooms: 2
Rooms
- Room types: Library, Bedroom 5, Breakfast Room, Foyer, Screened Porch
Primary bedroom
- Features: Flooring (Hardwood), Bathroom (Full)
- Level: Main
- Area: 357 Square Feet
- Dimensions: 17X21
Bedroom 2
- Features: Flooring (Carpet)
- Level: Second
- Area: 361 Square Feet
- Dimensions: 19X19
Bedroom 3
- Features: Flooring (Carpet)
- Level: Second
- Area: 272 Square Feet
- Dimensions: 16X17
Bedroom 4
- Features: Flooring (Carpet)
- Level: Second
- Area: 224 Square Feet
- Dimensions: 16X14
Bedroom 5
- Features: Flooring (Carpet)
- Level: Second
- Area: 156 Square Feet
- Dimensions: 13X12
Bar entertainment
- Features: Flooring (Tile)
- Level: Basement
- Area: 120 Square Feet
- Dimensions: 12X10
Breakfast room
- Features: Flooring (Hardwood)
- Level: Main
- Area: 176 Square Feet
- Dimensions: 16X11
Dining room
- Features: Flooring (Hardwood)
- Level: Main
- Area: 256 Square Feet
- Dimensions: 16X16
Family room
- Features: Flooring (Hardwood)
- Level: Main
- Area: 442 Square Feet
- Dimensions: 26X17
Foyer
- Features: Flooring (Hardwood)
- Level: Main
- Area: 441 Square Feet
- Dimensions: 21X21
Kitchen
- Features: Kitchen (Eating Area-Breakfast Bar, Eating Area-Table Space, Island, Pantry-Butler, Pantry-Walk-in), Flooring (Hardwood)
- Level: Main
- Area: 224 Square Feet
- Dimensions: 16X14
Laundry
- Features: Flooring (Tile)
- Level: Main
- Area: 130 Square Feet
- Dimensions: 13X10
Library
- Features: Flooring (Hardwood)
- Level: Main
- Area: 378 Square Feet
- Dimensions: 18X21
Screened porch
- Features: Flooring (Other)
- Level: Main
- Area: 224 Square Feet
- Dimensions: 16X14
Heating
- Natural Gas
Cooling
- Central Air, Zoned
Appliances
- Included: Double Oven, Microwave, Dishwasher, High End Refrigerator, Bar Fridge, Freezer, Washer, Dryer, Disposal, Cooktop, Oven, Range Hood, Humidifier, Multiple Water Heaters
- Laundry: Main Level
Features
- Wet Bar, 1st Floor Bedroom, 1st Floor Full Bath, Built-in Features, Walk-In Closet(s)
- Flooring: Hardwood
- Basement: Finished,Full
- Number of fireplaces: 3
- Fireplace features: Gas Log, Gas Starter, Family Room, Master Bedroom, Basement
Interior area
- Total structure area: 3,470
- Total interior livable area: 6,554 sqft
Property
Parking
- Total spaces: 14
- Parking features: Asphalt, Garage Door Opener, Heated Garage, Yes, Garage Owned, Attached, Driveway, Owned, Garage
- Attached garage spaces: 4
- Has uncovered spaces: Yes
Accessibility
- Accessibility features: No Disability Access
Features
- Stories: 2
- Patio & porch: Patio, Screened
- Exterior features: Other
- Pool features: In Ground
- Has spa: Yes
- Spa features: Outdoor Hot Tub
Lot
- Size: 2.99 Acres
- Dimensions: 400x293x400x300
Details
- Parcel number: 12302010160000
- Special conditions: List Broker Must Accompany
- Other equipment: Sump Pump, Sprinkler-Lawn, Backup Sump Pump;, Generator
Construction
Type & style
- Home type: SingleFamily
- Architectural style: Georgian
- Property subtype: Single Family Residence
Materials
- Brick
- Foundation: Concrete Perimeter
- Roof: Shake
Condition
- New construction: No
- Year built: 2016
Utilities & green energy
- Electric: 200+ Amp Service
- Sewer: Public Sewer
- Water: Lake Michigan
Community & HOA
Community
- Security: Security System
HOA
- Services included: None
Location
- Region: Lake Forest
Financial & listing details
- Price per square foot: $515/sqft
- Tax assessed value: $2,253,201
- Annual tax amount: $50,955
- Ownership: Fee Simple
Estimated market value
Not available
Estimated sales range
Not available
Not available
Price history
| Date | Event | Price |
|---|---|---|
| 6/11/2009 | Listing removed | $2,595,000$396/sqft |
Source: Luxury Real Estate #715853 Report a problem | ||
| 5/22/2009 | Listed for sale | $2,595,000+20.7%$396/sqft |
Source: Luxury Real Estate #715853 Report a problem | ||
| 5/30/2008 | Sold | $2,150,000+48.6%$328/sqft |
Source: Public Record Report a problem | ||
| 4/19/1999 | Sold | $1,447,000+345.2%$221/sqft |
Source: Public Record Report a problem | ||
| 3/14/1997 | Sold | $325,000$50/sqft |
Source: Public Record Report a problem | ||
Public tax history
| Year | Property taxes | Tax assessment |
|---|---|---|
| 2024 | $44,061 +3.3% | $896,373 +19.4% |
| 2023 | $42,670 +10.8% | $750,992 +8.5% |
| 2022 | $38,519 +2.2% | $692,286 +7% |
| 2021 | $37,699 -3% | $647,146 -4.7% |
| 2020 | $38,856 +5.2% | $679,065 +1.9% |
| 2019 | $36,921 -11% | $666,600 -18.1% |
| 2018 | $41,501 | $813,519 +1.7% |
| 2017 | $41,501 +246.2% | $799,920 -9% |
| 2016 | $11,986 -46.6% | $878,730 +305% |
| 2015 | $22,445 -28.4% | $216,988 -49.6% |
| 2014 | $31,354 -0.4% | $430,712 -29.8% |
| 2012 | $31,481 +2.3% | $613,518 -9.4% |
| 2011 | $30,787 +1.5% | $677,482 -2.8% |
| 2010 | $30,347 -0.2% | $697,043 -8.4% |
| 2009 | $30,397 +1.8% | $761,213 -2% |
| 2008 | $29,866 +8.3% | $776,431 +2.8% |
| 2006 | $27,582 +2.8% | $755,577 |
| 2005 | $26,824 -6.3% | -- |
| 2004 | $28,625 +186.5% | -- |
| 2003 | $9,993 -59.3% | -- |
| 2002 | $24,535 +4.1% | -- |
| 2001 | $23,570 +1.6% | $506,834 +5.6% |
| 2000 | $23,199 | $479,963 |
Find assessor info on the county website
Monthly payment
Est. payment
Payment breakdown
Explore the cost of this home by adjusting the details. Changes won't be saved.Climate risks
Neighborhood: 60045
Nearby schools
GreatSchools rating
- 10/10Deer Path Middle School EastGrades: 5-6Distance: 2.2 mi
- 10/10Deer Path Middle School WestGrades: 7-8Distance: 2.2 mi
- 9/10Lake Forest High SchoolGrades: 9-12Distance: 1.8 mi
Schools provided by the listing agent
- Elementary: Everett Elementary School
- Middle: Deer Path Middle School
- High: Lake Forest High School
- District: 67
Source: MRED as distributed by MLS GRID. This data may not be complete. We recommend contacting the local school district to confirm school assignments for this home.
- $4,669,300-- bd5 ba11k sqft1404 N Waukegan Rd, Lake Forest, IL 60045Off Market
- $74,641-- bd-- ba-- sqft1404 N Waukegan Rd, Lake Forest, IL 60045Off Market
- $149,289-- bd-- ba-- sqft1404 N Waukegan Rd, Lake Forest, IL 60045Off Market
- $619,938-- bd-- ba-- sqft1380 N Waukegan Rd, Lake forest, IL 60045Off Market
- $---- bd-- ba-- sqft1380 N Waukegan Rd, Lake forest, IL 60045Off Market
- $574,944-- bd-- ba-- sqft1380 N Waukegan Rd, Lake forest, IL 60045Off Market
- $802,136-- bd-- ba-- sqft1380 N Waukegan Rd, Lake Forest, IL 60045Off Market
- $1,955,5004 bd8 ba7.2k sqft1100 W Keswick Ln, Lake Forest, IL 60045Off Market
A local agent can set up tours, give advice and negotiate with sellers.
A local lender can help you make sure your offer is ready when you are.
Similar homes
- $3,350,0006 bd8 ba6.9k sqft575 Stable Ln, Lake Forest, IL 60045Active
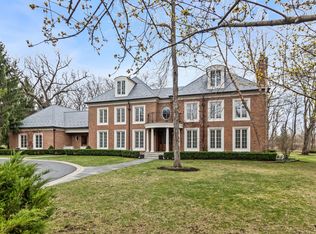 MLS ID #12614715, Jan Constantine, RE/MAX Premier Luxury Collection. MRED as distributed by MLS GRID
 - $3,299,0006 bd8 ba6.4k sqft1177 Edgewood Rd, Lake Forest, IL 60045Active
 MLS ID #12625088, Elizabeth de Wet, Jameson Sotheby's International Realty. MRED as distributed by MLS GRID
 - $3,495,0006 bd8 ba6.6k sqft1181 Gavin Ct, Lake Forest, IL 60045Active
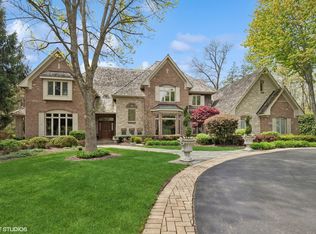 MLS ID #12581297, Andra O'Neill, @properties Christie's International Real Estate. MRED as distributed by MLS GRID
 - $3,280,0005 bd5 ba6.2k sqft570 Hathaway Cir, Lake Forest, IL 60045Active
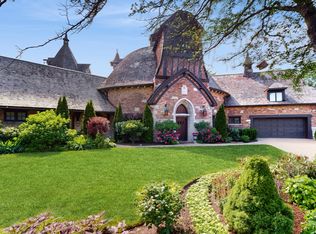 MLS ID #12407037, Susie Banas, @properties Christie's International Real Estate. MRED as distributed by MLS GRID
 - $2,950,0006 bd7 ba6.7k sqft1920 Merritt Ln, Lake Forest, IL 60045ActiveMLS ID #12696116, Andra O'Neill, @properties Christie's International Real Estate. MRED as distributed by MLS GRID
- $2,790,0006 bd6 ba7.6k sqft610 S Ridge Rd, Lake Forest, IL 60045ActiveMLS ID #12698765, Ann Lyon, @properties Christie's International Real Estate. MRED as distributed by MLS GRID
- $3,195,0005 bd7 ba4.9k sqft30 S Sheridan Rd, Lake Forest, IL 60045ActiveMLS ID #12678184, Cynthia Poulakidas Tobin, @properties Christie's International Real Estate. MRED as distributed by MLS GRID
- $3,795,0007 bd8 ba8.1k sqft285 W Westminster, Lake Forest, IL 60045ActiveMLS ID #12404241, Juli Hallas, SFR, Berkshire Hathaway HomeServices Chicago. MRED as distributed by MLS GRID
- $2,750,0005 bd5 ba4.9k sqft560 Jacqulyn Ln, Lake Forest, IL 60045Price ChangeMLS ID #12619952, Mark Ahmad, Century 21 Circle. MRED as distributed by MLS GRID
- $2,950,0004 bd5 ba4.7k sqft675 E Woodland Rd, Lake Forest, IL 60045ActiveMLS ID #12628777, Samantha Trace, @properties Christie's International Real Estate. MRED as distributed by MLS GRID
- $3,750,0006 bd6 ba7.4k sqft1959 Windridge Dr, Lake Forest, IL 60045ActiveMLS ID #12698909, Allison Silver, Compass. MRED as distributed by MLS GRID
- $2,600,0005 bd6 ba6k sqft2701 Daiquiri Dr, Riverwoods, IL 60015NewMLS ID #12708111, Ellen Davis, @properties Christie's International Real Estate. MRED as distributed by MLS GRID
- $1,994,0005 bd6 ba6.6k sqft790 W Deerpath, Lake Forest, IL 60045ActiveMLS ID #12644955, Cory Green, Compass. MRED as distributed by MLS GRID
- $3,250,0004 bd5 ba5k sqft270 Majestic Oak Ct, Lake Forest, IL 60045ActiveMLS ID #12654743, Elizabeth Jakaitis, SFR, Jameson Sotheby's International Realty. MRED as distributed by MLS GRID
- $2,595,0005 bd5 ba3.7k sqft464 Oakwood Ave, Lake Forest, IL 60045ActiveMLS ID #12685212, Marina Carney, Compass. MRED as distributed by MLS GRID
- $2,895,0004 bd5 ba3.7k sqft865 Church Rd, Lake Forest, IL 60045ActiveMLS ID #12639212, Marina Carney, Compass. MRED as distributed by MLS GRID
- $1,749,0005 bd5 ba5.9k sqft1541 Heritage Ct, Lake Forest, IL 60045ActiveMLS ID #12638682, Cory Green, Compass. MRED as distributed by MLS GRID
- $2,550,0005 bd5 ba5.4k sqft1175 Edgewood Rd, Lake Forest, IL 60045ActiveMLS ID #12619030, Deborah Fischer, Berkshire Hathaway HomeServices Chicago. MRED as distributed by MLS GRID
- $1,695,0004 bd4 ba4.2k sqft150 N Suffolk Ln, Lake Forest, IL 60045ActiveMLS ID #12680564, Katherine Hudson, Compass. MRED as distributed by MLS GRID
- $2,995,0004 bd7 ba6.8k sqft697 Bluff Rd, Lake Bluff, IL 60044ActiveMLS ID #12584903, Andra O'Neill, @properties Christie's International Real Estate. MRED as distributed by MLS GRID
