Welcome to this charming 3-bedroom, 2-bath home nestled in a quiet Meridian cul-de-sac! Offering 1,114 square feet of comfortable living space, this well-maintained home is move-in ready with a new roof (2024), fresh exterior paint, and brand-new carpet. The functional floor plan is designed for easy everyday living, including the attached 2-car garage provides ample parking and storage. Step outside to enjoy the beautifully landscaped, fully fenced backyard featuring mature trees, a built-in BBQ, and a storage shed—ideal for entertaining, gardening, or simply relaxing. Conveniently located near shopping, dining, parks, and other everyday amenities, this home is ready for its next owner. Don't miss this wonderful opportunity!
Active
$405,000
1150 W Newport Ct, Meridian, ID 83646
3beds
2baths
1,114sqft
Single Family Residence
Built in 1991
6,098 Square Feet Lot
$399,000 Zestimate®
$364/sqft
$8/mo HOA
What's special
Storage shedBuilt-in bbqMature treesQuiet meridian cul-de-sac
- 5 days |
- 734 |
- 55 |
Likely to sell faster than
Zillow last checked:
Listing updated:
Listed by:
Kimberly Doan Cell:208-697-8448,
Keller Williams Realty Boise,
Donna Rogers 208-989-9241,
Keller Williams Realty Boise
Source: IMLS,MLS#: 98994050
Facts & features
Interior
Bedrooms & bathrooms
- Bedrooms: 3
- Bathrooms: 2
- Main level bathrooms: 2
- Main level bedrooms: 3
Primary bedroom
- Level: Main
- Area: 144
- Dimensions: 12 x 12
Bedroom 2
- Level: Main
- Area: 81
- Dimensions: 9 x 9
Bedroom 3
- Level: Main
- Area: 88
- Dimensions: 11 x 8
Kitchen
- Level: Main
- Area: 90
- Dimensions: 10 x 9
Living room
- Level: Main
- Area: 270
- Dimensions: 18 x 15
Heating
- Forced Air, Natural Gas
Cooling
- Central Air
Appliances
- Included: Gas Water Heater, Dishwasher, Disposal, Microwave, Oven/Range Freestanding, Refrigerator, Washer, Dryer
Features
- Bath-Master, Bed-Master Main Level, Walk In Shower, Breakfast Bar, Laminate Counters, Number of Baths Main Level: 2
- Flooring: Tile, Carpet, Engineered Vinyl Plank, Vinyl
- Has basement: No
- Has fireplace: No
Interior area
- Total structure area: 1,114
- Total interior livable area: 1,114 sqft
- Finished area above ground: 1,114
- Finished area below ground: 0
Video & virtual tour
Property
Parking
- Total spaces: 2
- Parking features: Attached, Driveway
- Attached garage spaces: 2
- Has uncovered spaces: Yes
- Details: Garage: 18 x 18
Features
- Levels: Single with Below Grade
- Fencing: Partial,Wood
Lot
- Size: 6,098 Square Feet
- Features: Standard Lot 6000-9999 SF, Sidewalks, Cul-De-Sac, Auto Sprinkler System, Full Sprinkler System, Pressurized Irrigation Sprinkler System
Details
- Additional structures: Shed(s)
- Parcel number: R5748790130
Construction
Type & style
- Home type: SingleFamily
- Property subtype: Single Family Residence
Materials
- Frame, Wood Siding
- Foundation: Crawl Space
- Roof: Architectural Style
Condition
- Year built: 1991
Utilities & green energy
- Water: Public
- Utilities for property: Sewer Connected
Community & HOA
Community
- Subdivision: Misty Meadows
HOA
- Has HOA: Yes
- HOA fee: $100 annually
Location
- Region: Meridian
Financial & listing details
- Price per square foot: $364/sqft
- Tax assessed value: $320,900
- Annual tax amount: $883
- Date on market: 7/15/2026
- Listing terms: Cash,Conventional,FHA,VA Loan
- Ownership: Fee Simple,Fractional Ownership: No
- Road surface type: Paved
Estimated market value
$399,000
$379,000 - $419,000
$1,985/mo
Price history
Price history is unavailable.
Public tax history
| Year | Property taxes | Tax assessment |
|---|---|---|
| 2025 | $900 -4.1% | $320,900 +5% |
| 2024 | $938 -26.1% | $305,700 +2.1% |
| 2023 | $1,270 +25.9% | $299,500 -17.8% |
| 2022 | $1,009 +11.1% | $364,200 +36.4% |
| 2021 | $908 -24.8% | $267,100 +27.9% |
| 2020 | $1,207 +15.8% | $208,900 -1.3% |
| 2019 | $1,042 +9.7% | $211,600 +18.5% |
| 2018 | $951 +293.7% | $178,600 +15.9% |
| 2017 | $241 | $154,100 +6.1% |
| 2016 | $241 | $145,200 +8.8% |
| 2015 | $241 +164.2% | $133,500 +38.2% |
| 2012 | $91 -86.9% | $96,600 -5.2% |
| 2011 | $697 -14.9% | $101,900 -19.4% |
| 2010 | $820 -2.8% | $126,400 |
| 2009 | $843 +113.6% | $126,400 -28.1% |
| 2007 | $395 -27% | $175,900 +46.1% |
| 2006 | $541 +19.8% | $120,400 +14.8% |
| 2003 | $452 +3% | $104,900 +1.5% |
| 2002 | $438 -5.1% | $103,300 +2.4% |
| 2001 | $462 | $100,900 |
Find assessor info on the county website
Monthly payment
Est. payment
Payment breakdown
Explore the cost of this home by adjusting the details. Changes won't be saved.Climate risks
Neighborhood: 83646
Nearby schools
GreatSchools rating
- 9/10Barbara Morgan S.T.E.M. AcademyGrades: K-5Distance: 0.4 mi
- 6/10Meridian Middle SchoolGrades: 6-8Distance: 0.8 mi
- 6/10Meridian High SchoolGrades: 9-12Distance: 0.8 mi
Schools provided by the listing agent
- Elementary: Meridian
- Middle: Meridian Middle
- High: Meridian
- District: West Ada School District
Source: IMLS. This data may not be complete. We recommend contacting the local school district to confirm school assignments for this home.
- $412,1003 bd2 ba1.4k sqft1130 W Newport Ct, Meridian, ID 83646Off Market
- $373,0003 bd2 ba1.1k sqft1155 W Kingswood Ct, Meridian, ID 83646Off Market
- $392,0003 bd2 ba1.1k sqft1170 W Newport Ct, Meridian, ID 83646Off Market
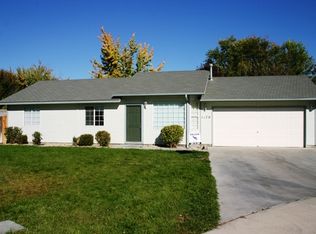
- $400,7003 bd2 ba1.2k sqft1167 W Kingswood Ct, Meridian, ID 83646Off Market

- $415,3004 bd2 ba1.6k sqft1133 W Kingswood Ct, Meridian, ID 83646Off Market
- $--3 bd2 ba1.3k sqft1190 W Newport Ct, Meridian, ID 83646Sold
- $425,9003 bd2 ba1.2k sqft1100 W Newport Ct, Meridian, ID 83646Off Market
- $427,1003 bd2 ba1.3k sqft1145 W Newport Ct, Meridian, ID 83646Off Market
A local agent can set up tours, give advice and negotiate with sellers.
Similar homes
- $425,0004 bd2 ba1.6k sqft1911 W Tracy Ct, Meridian, ID 83646Active
 MLS ID #98994155, Jonathan Mazambi, 1st Place Realty, LLC. IMLS
 - $449,0003 bd2 ba1.2k sqft2472 N Maxie Way, Meridian, ID 83646Active
 MLS ID #98994217, Brenda Mattson, Equity Northwest Real Estate. IMLS
 - $420,0003 bd2 ba1.1k sqft1389 E Tourmaline St, Meridian, ID 83646Active
 MLS ID #98993666, Nicolette Kimmel, Real Broker LLC. IMLS
 - $400,0003 bd2 ba1.1k sqft1042 N Stonehenge Way, Meridian, ID 83642Active
 MLS ID #98994202, Jennie Johnson, Silvercreek Realty Group. IMLS
 - $419,9003 bd2 ba1.3k sqft705 N Abernathy Way, Meridian, ID 83642ActiveMLS ID #98994205, Tony Greising-murschel, Boise Premier Real Estate. IMLS
- $439,9003 bd2 ba1.4k sqft2490 N Victor Way, Meridian, ID 83646ActiveMLS ID #98993282, Greg Ferrera, Real Estate Rescue Realty. IMLS
- $420,0004 bd2 ba1.3k sqft2599 N Old Stone Way, Meridian, ID 83646ActiveMLS ID #98991825, Kayla Collins, MORE Realty. IMLS
- $360,0003 bd2 ba1.3k sqft1052 NW 5th St, Meridian, ID 83642ActiveMLS ID #98994215, Kat Allaway, Finding 43 Real Estate. IMLS
- $395,0003 bd2 ba1.3k sqft3698 S Peoria Way, Meridian, ID 83642NewMLS ID #98994652, Robert Beams, Kelly Right Real Estate-Idaho (branch). IMLS
- $410,0003 bd2 ba1.3k sqft2765 E Apricot Dr, Meridian, ID 83646ActiveMLS ID #98994278, David Wuertz, Wuertz Real Estate. IMLS
- $437,5003 bd2 ba1.5k sqft3118 W Janelle St, Meridian, ID 83642ActiveMLS ID #98994306, Lauren Sawyer, Compass RE. IMLS
- $419,0004 bd2 ba1.4k sqft3527 N Maplestone Ave, Meridian, ID 83642ActiveMLS ID #98994220, Corby Goade, exp Realty, LLC. IMLS
- $445,0003 bd2 ba1.4k sqft4064 N Alester Ave, Meridian, ID 83646ActiveMLS ID #98993267, Jennifer Stacey, John L Scott Downtown. IMLS
- $469,8883 bd2 ba1.2k sqft2618 W Rebecca Way, Meridian, ID 83646ActiveMLS ID #98991790, Jason Retherford, Action Real Estate. IMLS
- $425,0003 bd2 ba1.5k sqft1193 W Crosswind Dr, Meridian, ID 83646ActiveMLS ID #98988550, Stanley Tonkin, Silvercreek Realty Group. IMLS
- $435,0003 bd2 ba1.4k sqft2087 S Gull Cove Ave, Meridian, ID 83642ActiveMLS ID #98993809, Chad Currey, Malheur Realty. IMLS
- $424,9003 bd2 ba1.3k sqft1317 N Shreveport Ave, Meridian, ID 83642Price ChangeMLS ID #98991593, Kelly Iacovelli, Epique Realty. IMLS
- $414,9003 bd2 ba1.1k sqft1397 W Silver Salmon Dr, Meridian, ID 83642ActiveMLS ID #98989251, Joel Gallinger, Coldwell Banker Tomlinson. IMLS
- $499,9003 bd2 ba1.6k sqft1400 E Summerplace St, Meridian, ID 83646NewMLS ID #98994503, Jason Williams, Idaho Real Estate Collective, LLC. IMLS
- $425,0003 bd2 ba1.5k sqft1025 N Portchester Ave, Meridian, ID 83642ActiveMLS ID #98993047, Sarah Johnson, Preferred Real Estate Group. IMLS
