Skip main navigation
Sold for $705,000
  • $705,000

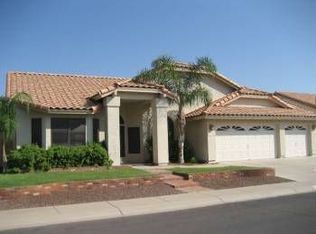
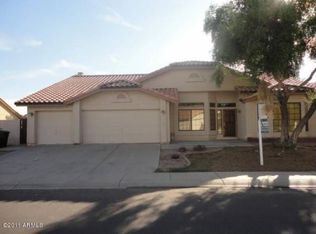
    1150 W SHERRI Drive, Gilbert, AZ 85233

    3beds
    2baths
    2,371sqft
    Single Family Residence
    Built in 1990
    0.27 Acres Lot
    $695,100 Zestimate®
    $297/sqft
    $3,131 Estimated rent

    Home value

    $695,100

    $633,000 - $765,000

    $3,131/mo

    Zestimate® history
    Loading
    Loading...

    Owner options

    List your home for rent

    $3,131/mo

    Rent Zestimate®

    Find your next renter with Zillow Rental Manager. Plus, with online applications, you can quickly screen prospective tenants – for free.

    Learn more

    $3,131/mo

    Rent Zestimate®

    Refinance and save

    $4,262/mo

    Est. payment

    Refinancing to a lower rate could help reduce your monthly payments and save thousands over the life of the loan.

    See today's rates

    $4,262/mo

    Est. payment

    Explore your selling options

    Work with a Zillow partner agent

    Leverage their expertise and Zillow's premium Showcase listings to get your home seen by more buyers.

    Get started

    List with your own agent

    Get your home in front of millions of buyers by listing it on Zillow.

    Learn how to do it

    Sell it yourself

    Take full control of how buyers see your home on Zillow by listing For Sale by Owner (FSBO).

    List your home

    What's special

    Remodeled poolCozy fireplaceRv gatePeaceful quiet settingSoothing water featureVaulted ceilingsTravertine tile
    Tucked inside one of Gilbert's most sought-after lake communities, this well-loved gem offers 3 bedrooms plus a versatile office that can easily be a 4th bedroom. Inside, you'll find vaulted ceilings, a cozy fireplace, and a layout that just makes sense... open, airy, and full of natural light. The primary suite? Let's just say, bring your king-sized everything - there's room. The home has been meticulously maintained, with the big-ticket items (roof + AC) already handled in 2018, so you can focus on fun, not fixes. Out back, it's full-on resort mode: a huge yard with a remodeled pool, soothing water feature, travertine tile, ramada, and RV gate, all tucked in a peaceful, quiet setting. Best part? You're in a prime Gilbert spotclose to top-rated schools, scenic parks, great dining, and all the shopping your heart (or cart) can handle. Lake life. City perks. Backyard paradise. It's all right hereready when you are.

    Zillow last checked:

    Listing updated:

    Listed by:

    Shawneil Moore 480-215-5792,

    Keller Williams Realty East Valley

    Bought with:

    Maya Minic, SA651115000

    eXp Realty

    Source: ARMLS,MLS#: 6854100MLS Logo

    Facts & features

    Interior

    Bedrooms & bathrooms
    • Bedrooms: 3
    • Bathrooms: 2
    Heating
    • Electric
    Cooling
    • Central Air, Ceiling Fan(s), Programmable Thmstat
    Appliances
    • Included: Gas Cooktop, Electric Cooktop, Water Purifier
    Features
    • High Speed Internet, Granite Counters, Double Vanity, Eat-in Kitchen, Breakfast Bar, Vaulted Ceiling(s), Kitchen Island, Pantry, Full Bth Master Bdrm, Separate Shwr & Tub
    • Flooring: Carpet, Tile
    • Windows: Solar Screens, Double Pane Windows
    • Has basement: No
    Interior area
    • Total structure area: 2,371
    • Total interior livable area: 2,371 sqft

    Property

    Parking
    • Total spaces: 5
    • Parking features: RV Access/Parking, RV Gate, Garage Door Opener, Attch'd Gar Cabinets
    • Garage spaces: 3
    • Uncovered spaces: 2
    Features
    • Stories: 1
    • Patio & porch: Covered, Patio
    • Exterior features: Storage
    • Has private pool: Yes
    • Spa features: None
    • Fencing: Block
    Lot
    • Size: 0.27 Acres
    • Features: Sprinklers In Rear, Sprinklers In Front, Grass Front, Grass Back, Auto Timer H2O Front, Auto Timer H2O Back
    Details
    • Additional structures: Gazebo
    • Parcel number: 30298340

    Construction

    Type & style
    • Home type: SingleFamily
    • Property subtype: Single Family Residence
    Materials
    • Stucco, Wood Frame, Painted
    • Roof: Tile
    Condition
    • Year built: 1990
    Details
    • Builder name: UDC Homes

    Utilities & green energy

    • Electric: 220 Volts in Kitchen
    • Sewer: Public Sewer
    • Water: City Water

    Community & HOA

    Community
    • Features: Lake, Tennis Court(s), Playground, Biking/Walking Path
    • Subdivision: WINDHAVEN UNIT 3
    HOA
    • Has HOA: Yes
    • Services included: Maintenance Grounds
    • HOA fee: $273 semi-annually
    • HOA name: Windhaven III
    • HOA phone: 480-345-0046
    • Second HOA fee: $383 semi-annually
    • Second HOA name: The Islands
    • Second HOA phone: 855-333-5149
    Location
    • Region: Gilbert

    Financial & listing details

    • Price per square foot: $297/sqft
    • Tax assessed value: $559,100
    • Annual tax amount: $2,658
    • Date on market: 4/24/2025
    • Cumulative days on market: 48 days
    • Listing terms: Cash,Conventional,1031 Exchange,FHA,VA Loan
    • Ownership: Fee Simple
    • Electric utility on property: Yes

    Price history

    DateEventPrice
    6/11/2025Sold$705,000-0.7%$297/sqft
    Source: ARMLS #6854100 Report a problem
    5/5/2025Listed for sale$710,000-1.4%$299/sqft
    Source: ARMLS #6854100 Report a problem
    5/1/2025Contingent$720,000$304/sqft
    Source: ARMLS #6854100 Report a problem
    4/25/2025Listed for sale$720,000+47.1%$304/sqft
    Source: ARMLS #6854100 Report a problem
    8/13/2020Sold$489,500+6%$206/sqft
    Source: Public Record Report a problem
    6/19/2020Pending sale$462,000$195/sqft
    Source: All Starr Property #6091803 Report a problem
    6/17/2020Listed for sale$462,000+15.5%$195/sqft
    Source: All Starr Property #6091803 Report a problem
    7/17/2007Sold$400,000$169/sqft
    Source: ARMLS #2705334 Report a problem

    Public tax history

    YearProperty taxesTax assessment
    2025$2,653 +1.3%$55,910 -6.4%
    2024$2,618 +2.2%$59,760 +89.7%
    2023$2,562 +2.2%$31,501 -16.4%
    2022$2,507 -4.1%$37,700 +2%
    2021$2,614 +4.1%$36,950 +7%
    2020$2,512 +3.3%$34,530 +13.3%
    2019$2,432 $30,480 -0.6%
    2018$2,432 +6.8%$30,670 +10.3%
    2017$2,276 +7.1%$27,810 +2%
    2016$2,125 -2.8%$27,260 -0.6%
    2015$2,185 $27,420 +28.3%
    2014-- $21,380 +15.8%
    2013-- $18,460 -3.1%
    2012-- $19,060 -8.7%
    2011-- $20,870 -15.1%
    2010-- $24,580 -18.6%
    2009-- $30,180 -13.3%
    2008-- $34,800 +6.9%
    2007-- $32,550 +63.6%
    2006-- $19,900
    2005-- $19,900 +11.2%
    2004-- $17,900
    2003-- $17,900 +12.9%
    2002-- $15,850
    Find assessor info on the county website

    Neighborhood: The Islands

    Nearby schools

    GreatSchools rating
    Schools provided by the listing agent
    • Elementary: Shumway Leadership Academy
    • Middle: Willis Junior High School
    • High: Chandler High School
    • District: Chandler Unified District #80

    Source: ARMLS. This data may not be complete. We recommend contacting the local school district to confirm school assignments for this home.

    Get a cash offer in 3 minutes
    Find out how much your home could sell for in as little as 3 minutes with a no-obligation cash offer.
    Estimated market value
    $695,100
    Get a cash offer in 3 minutes
    Find out how much your home could sell for in as little as 3 minutes with a no-obligation cash offer.
    Estimated market value
    $695,100