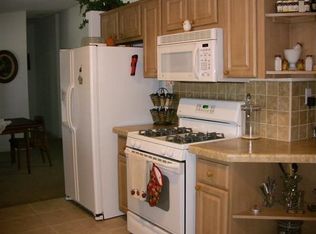
Welcome to 1150 W Winton Ave #229, Hayward, a well-maintained home offering comfort, convenience, and great community amenities. Built in 1971, this spacious home features 2 bedrooms, 2 bathrooms, and approximately 1,140 sq ft of living space with fresh interior paint, newer laminate flooring, updated light fixtures, new bathroom mirrors, and a new water heater.
The functional layout includes a bright living area, washer and dryer hookups, additional storage space, and 2 covered tandem carport parking spaces. Residents enjoy access to community amenities, including a clubhouse, pool, spa, car wash area, public laundry facilities, and ample guest parking.
Conveniently located near shopping, dining, St. Rose Hospital, Chabot College, Southland Mall, Kennedy Park, and easy access to Highway 880 and 92 for commuters. Monthly space rent is approximately $851.03.
Senior community requirements apply: At least one buyer/occupant must be 55 years old or older, and all other occupants must be at least 18 years old. A wonderful opportunity to enjoy affordable and comfortable living in the heart of Hayward. Property is virtually staged.
Sold for $189,000
$189,000
1150 W Winton Ave Spc 229, Hayward, CA 94545
2beds
1,140sqft
Double Wide Mobile Home, ManufacturedinPark
Built in 1971
-- sqft lot
$-- Zestimate®
$166/sqft
$2,638 Estimated rent
Home value
Not available
Estimated sales range
Not available
$2,638/mo
Zestimate® history
Owner options
List your home for rent
$2,638/mo
Rent Zestimate®
Find your next renter with Zillow Rental Manager. Plus, with online applications, you can quickly screen prospective tenants – for free.
$2,638/mo
Rent Zestimate®
Refinance and save
$1,249/mo
Est. payment
Refinancing to a lower rate could help reduce your monthly payments and save thousands over the life of the loan.
$1,249/mo
Est. payment
Explore your selling options
Work with a Zillow partner agent
Leverage their expertise and Zillow's premium Showcase listings to get your home seen by more buyers.
Get startedList with your own agent
Get your home in front of millions of buyers by listing it on Zillow.
Learn how to do itSell it yourself
Take full control of how buyers see your home on Zillow by listing For Sale by Owner (FSBO).
List your homeWhat's special
Fresh interior paintUpdated light fixturesAdditional storage spaceWasher and dryer hookupsNew bathroom mirrorsNewer laminate flooring
Zillow last checked:
Listing updated:
Listed by:
Alexis Cuison 02327848 415-676-1138,
eXp Realty of California Inc 888-584-9427
Bought with:
Christopher Batten, 02025972
Realty ONE Group TODAY
Source: MLSListings Inc,MLS#: ML82048680
Facts & features
Interior
Bedrooms & bathrooms
- Bedrooms: 2
- Bathrooms: 2
- Full bathrooms: 2
Dining room
- Features: DiningL
Family room
- Features: NoFamilyRoom
Heating
- Central Forced Air
Cooling
- None
Interior area
- Total structure area: 1,140
- Total interior livable area: 1,140 sqft
Property
Parking
- Total spaces: 2
- Parking features: Carport, Common
- Carport spaces: 2
Features
- Pool features: Community
- Park: EDENGA EST
Details
- Lease amount: $852
- Special conditions: Standard
Construction
Type & style
- Home type: MobileManufactured
- Property subtype: Double Wide Mobile Home, ManufacturedinPark
Materials
- Roof: Metal
Condition
- Year built: 1971
Utilities & green energy
- Gas: PublicUtilities
- Sewer: Shared Septic
- Water: Other
- Utilities for property: Public Utilities
Community & HOA
Community
- Senior community: Yes
HOA
- Amenities included: Car Wash Area, Community Pool
Location
- Region: Hayward
Financial & listing details
- Price per square foot: $166/sqft
- Date on market: 5/27/2026
- Listing agreement: ExclusiveRightToSell
- Body type: DoubleWide
Price history
| Date | Event | Price |
|---|---|---|
| 7/13/2026 | Sold | $189,000-5%$166/sqft |
Source:  MLSListings Inc #ML82048680 Report a problem MLSListings Inc #ML82048680 Report a problem | ||
| 7/6/2026 | Pending sale | $199,000$175/sqft |
Source: MLSListings Inc #ML82048680 Report a problem | ||
| 5/27/2026 | Listed for sale | $199,000+12.4%$175/sqft |
Source: MLSListings Inc #ML82048680 Report a problem | ||
| 4/16/2026 | Sold | $177,000+1.1%$155/sqft |
Source:  Bay East AOR #41127082 Report a problem Bay East AOR #41127082 Report a problem | ||
| 3/18/2026 | Pending sale | $175,000$154/sqft |
Source: Bay East AOR #41127082 Report a problem | ||
| 3/13/2026 | Price change | $175,000-12.1%$154/sqft |
Source: Bay East AOR #41127082 Report a problem | ||
| 7/25/2023 | Pending sale | $199,000$175/sqft |
Source:  bridgeMLS/CCAR/Bay East AOR #41033348 Report a problem bridgeMLS/CCAR/Bay East AOR #41033348 Report a problem | ||
| 7/17/2023 | Listed for sale | $199,000+298.4%$175/sqft |
Source: bridgeMLS/CCAR/Bay East AOR #41033348 Report a problem | ||
| 4/3/2015 | Sold | $49,950$44/sqft |
Source: Agent Provided Report a problem | ||
| 3/18/2015 | Listed for sale | $49,950$44/sqft |
Source: RE REALTY EXPERTS #40690911 Report a problem | ||
| 5/1/2012 | Listing removed | $49,950$44/sqft |
Source: Pam's Homes, Inc. Report a problem | ||
| 4/13/2012 | Price change | $49,950+11.1%$44/sqft |
Source: Pam's Homes, Inc. Report a problem | ||
| 2/14/2012 | Price change | $44,950-4.3%$39/sqft |
Source: Pam's Homes Report a problem | ||
| 1/26/2012 | Price change | $46,950-6%$41/sqft |
Source: Pam's Homes Report a problem | ||
| 10/31/2011 | Listed for sale | $49,950$44/sqft |
Source: Pam's Homes #40534870 Report a problem | ||
| 9/23/2011 | Listing removed | $49,950$44/sqft |
Source: Pam's Homes #40534870 Report a problem | ||
| 8/26/2011 | Price change | $49,950+25%$44/sqft |
Source: Pam's Homes #40534870 Report a problem | ||
| 7/26/2011 | Listed for sale | $39,950$35/sqft |
Source: Pam's Homes #40534870 Report a problem | ||
Public tax history
Tax history is unavailable.
Neighborhood: Mt Eden
Nearby homes
- $300,800-- bd-- ba1.4k sqft1150 W Winton Ave SPACE 132, Hayward, CA 94545Off Market
- $333,6003 bd-- ba1.5k sqft1150 W Winton Ave SPACE 557, Hayward, CA 94545Off Market

- $295,7003 bd2 ba1.4k sqft1150 W Winton Ave SPACE 468, Hayward, CA 94545Off Market
- $321,8003 bd2 ba1.5k sqft1150 W Winton Ave SPACE 212, Hayward, CA 94545Off Market

- $296,000-- bd-- ba1.2k sqft1150 W Winton Ave SPACE 508, Hayward, CA 94545Off Market
- $311,5003 bd2 ba1.5k sqft1150 W Winton Ave SPACE 552, Hayward, CA 94545Off Market
- $269,900-- bd-- ba1k sqft1150 W Winton Ave SPACE 200, Hayward, CA 94545Off Market
- $528,3003 bd2 ba1.5k sqft1150 W Winton Ave SPACE 526, Hayward, CA 94545Off Market
- $269,0003 bd2 ba1.4k sqft1150 W Winton Ave SPACE 541, Hayward, CA 94545For Sale
Nearby schools
GreatSchools rating
- 6/10Eden Gardens Elementary SchoolGrades: K-6Distance: 1.1 mi
- 5/10Anthony W. Ochoa Middle SchoolGrades: 7-8Distance: 0.9 mi
- 6/10Mount Eden High SchoolGrades: 9-12Distance: 2.3 mi
Schools provided by the listing agent
- District: HaywardUnified
Source: MLSListings Inc. This data may not be complete. We recommend contacting the local school district to confirm school assignments for this home.
- California
- Alameda County
- Hayward
- 94545
- Mt Eden
- 1150 W Winton Ave Spc 229
Nearby cities
Nearby neighborhoods
Nearby zip codes
Other Hayward Topics
