Lakeside on Long Lake is an upscale gated community SE of Shreveport. Enjoy your boat that can be docked in your backyard at the water's edge of the 180 acre lake for pleasure or fishing.Family & friends can enjoy the outdoor stone fire pit located on the infinity patio. Not only is the outside of this home like a resort but also the inside displays soaring ceilings. Builder paid attention to the details & later the contractor finished the custom bonus room with antique finishes, coffee or wine bar, beverage cooler, hidden closet, art or workout room, as well as an entertainment center. Meticulous landscaping, full House Kohler Generator & PentAir Water Filtration System. Complete Sprinkler scontrolled with an App, 2 new HVAC Trane units. Tons of storage, 3 car garage, security systems,2 newer tankless gas water systems. Lakeside sun deck. Kitchen Aide appliances, Pella windows, private exec office. Post retention slab, knotty wood interior shutters & iron front door.
Sold
Price Unknown
1150 Waters Edge Cir, Shreveport, LA 71106
4beds
4,181sqft
Single Family Residence
Built in 2010
0.5 Acres Lot
$709,900 Zestimate®
$--/sqft
$3,752 Estimated rent
Home value
$709,900
$639,000 - $788,000
$3,752/mo
Zestimate® history
Owner options
List your home for rent
$3,752/mo
Rent Zestimate®
Find your next renter with Zillow Rental Manager. Plus, with online applications, you can quickly screen prospective tenants – for free.
$3,752/mo
Rent Zestimate®
Refinance and save
$850/mo
Est. payment
Refinancing to a lower rate could help reduce your monthly payments and save thousands over the life of the loan.
$850/mo
Est. payment
Explore your selling options
Work with a Zillow partner agent
Leverage their expertise and Zillow's premium Showcase listings to get your home seen by more buyers.
Get startedList with your own agent
Get your home in front of millions of buyers by listing it on Zillow.
Learn how to do itSell it yourself
Take full control of how buyers see your home on Zillow by listing For Sale by Owner (FSBO).
List your homeWhat's special
Private exec officeCustom bonus roomOutdoor stone fire pitMeticulous landscapingArt or workout roomLakeside sun deckInfinity patio
Zillow last checked:
Listing updated:
Listed by:
Shelly Wagner 0995710423,
Shelly Wagner & Associates + JPAR Real Estate 318-200-0001
Bought with:
Adrienne Frierson
Coldwell Banker Apex, REALTORS
Source: NTREIS,MLS#: 20598299
Facts & features
Interior
Bedrooms & bathrooms
- Bedrooms: 4
- Bathrooms: 3
- Full bathrooms: 3
Primary bedroom
- Features: Closet Cabinetry, Ceiling Fan(s), Separate Shower, Walk-In Closet(s)
- Level: First
Bedroom
- Features: Ceiling Fan(s), En Suite Bathroom
- Level: First
Bedroom
- Features: Ceiling Fan(s)
- Level: Second
Bedroom
- Level: Second
Bedroom
- Features: Ceiling Fan(s)
- Level: Second
Primary bathroom
- Features: Built-in Features, Closet Cabinetry, Dual Sinks, En Suite Bathroom, Granite Counters, Garden Tub/Roman Tub, Separate Shower
- Level: First
Bonus room
- Features: Built-in Features, Closet Cabinetry, Ceiling Fan(s)
- Level: Second
Den
- Features: Built-in Features, Ceiling Fan(s), Fireplace
- Level: First
Dining room
- Level: First
Other
- Features: Built-in Features, En Suite Bathroom
- Level: First
Other
- Features: Built-in Features, En Suite Bathroom, Stone Counters
- Level: Second
Kitchen
- Level: First
Living room
- Features: Ceiling Fan(s), Fireplace
- Level: First
Office
- Features: Built-in Features, Ceiling Fan(s)
- Level: First
Heating
- Central, Natural Gas
Cooling
- Central Air, Electric
Appliances
- Included: Built-In Gas Range, Dishwasher, Disposal, Microwave, Refrigerator, Tankless Water Heater, Vented Exhaust Fan, Wine Cooler
- Laundry: Laundry in Utility Room
Features
- Wet Bar, Chandelier, Cathedral Ceiling(s), Decorative/Designer Lighting Fixtures, Granite Counters, High Speed Internet, Kitchen Island, Open Floorplan, Pantry, Smart Home, Walk-In Closet(s)
- Flooring: Carpet, Ceramic Tile, Hardwood, Wood
- Windows: Shutters, Window Coverings
- Has basement: No
- Number of fireplaces: 2
- Fireplace features: Den, Gas Log, Gas Starter, Living Room, Masonry
Interior area
- Total interior livable area: 4,181 sqft
Property
Parking
- Total spaces: 3
- Parking features: Additional Parking, Garage, Garage Door Opener, Garage Faces Side
- Attached garage spaces: 3
Features
- Levels: Two
- Stories: 2
- Patio & porch: Covered
- Exterior features: Fire Pit, Lighting
- Pool features: None
- Fencing: Wood,Wrought Iron
- Has view: Yes
- View description: Water
- Has water view: Yes
- Water view: Water
- Waterfront features: Lake Front, Waterfront
Lot
- Size: 0.5 Acres
- Features: Back Yard, Interior Lot, Lawn, Landscaped, Subdivision, Sprinkler System, Waterfront
- Residential vegetation: Grassed
Details
- Parcel number: 161322028003200
- Other equipment: Generator, Home Theater, Irrigation Equipment
Construction
Type & style
- Home type: SingleFamily
- Architectural style: Traditional,Detached
- Property subtype: Single Family Residence
Materials
- Brick, Rock, Stone, Stucco, Wood Siding
- Foundation: Combination, Slab
- Roof: Composition
Condition
- Year built: 2010
Utilities & green energy
- Sewer: Public Sewer
- Water: Public
- Utilities for property: Sewer Available, Water Available
Community & HOA
Community
- Features: Boat Facilities, Lake, Curbs, Sidewalks
- Security: Security System, Carbon Monoxide Detector(s), Smoke Detector(s)
- Subdivision: Lakeside On Long Lake
HOA
- Has HOA: Yes
- Services included: Maintenance Grounds, Security
- HOA fee: $850 annually
- HOA name: Lakeside HOA
- HOA phone: 318-458-6983
Location
- Region: Shreveport
Financial & listing details
- Tax assessed value: $530,540
- Annual tax amount: $7,342
- Date on market: 8/30/2024
- Cumulative days on market: 103 days
- Listing terms: Cash,Conventional,FHA,VA Loan
Price history
| Date | Event | Price |
|---|---|---|
| 1/3/2025 | Sold | -- |
Source: NTREIS #20598299 Report a problem | ||
| 12/10/2024 | Pending sale | $699,000$167/sqft |
Source: NTREIS #20598299 Report a problem | ||
| 12/1/2024 | Contingent | $699,000$167/sqft |
Source: NTREIS #20598299 Report a problem | ||
| 11/27/2024 | Price change | $699,000-12.5%$167/sqft |
Source: NTREIS #20598299 Report a problem | ||
| 10/22/2024 | Price change | $799,000-6%$191/sqft |
Source: NTREIS #20598299 Report a problem | ||
| 9/24/2024 | Price change | $850,000-2.9%$203/sqft |
Source: NTREIS #20598299 Report a problem | ||
| 8/30/2024 | Listed for sale | $875,000$209/sqft |
Source: NTREIS #20598299 Report a problem | ||
| 8/12/2024 | Listing removed | -- |
Source: NTREIS #20598299 Report a problem | ||
| 8/2/2024 | Listed for sale | $875,000+63.6%$209/sqft |
Source: NTREIS #20598299 Report a problem | ||
| 5/16/2018 | Sold | -- |
Source: GCLRA #146949 Report a problem | ||
| 4/18/2018 | Listed for sale | $535,000$128/sqft |
Source: Coldwell Banker Gosslee #224297 Report a problem | ||
| 8/20/2013 | Listing removed | $535,000-10.5%$128/sqft |
Source: Coldwell Banker Gosslee, Shreveport, LA - Independently Owned and Operated #N144680 Report a problem | ||
| 3/16/2012 | Listed for sale | $598,000$143/sqft |
Source: Visual Tour #N136311 Report a problem | ||
Public tax history
| Year | Property taxes | Tax assessment |
|---|---|---|
| 2025 | $7,342 +2.4% | $53,054 +1.7% |
| 2024 | $7,172 -2.2% | $52,146 |
| 2023 | $7,334 | $52,146 |
| 2022 | $7,334 +1.8% | $52,146 |
| 2021 | $7,207 0% | $52,146 |
| 2020 | $7,207 -0.5% | $52,146 +2.7% |
| 2019 | $7,247 -0.5% | $50,781 |
| 2018 | $7,282 +30.7% | $50,781 |
| 2017 | $5,573 -14.6% | $50,781 -3.8% |
| 2015 | $6,524 -6.6% | $52,812 -1.3% |
| 2014 | $6,987 | $53,500 |
| 2013 | $6,987 | $53,500 |
| 2012 | -- | $53,500 +1.5% |
| 2011 | -- | $52,700 +542.7% |
| 2010 | -- | $8,200 |
Find assessor info on the county website
Neighborhood: Ellerbe Woods
Nearby homes
- $--5 bd5 ba5k sqft1154 Waters Edge Cir, Shreveport, LA 71106Sold
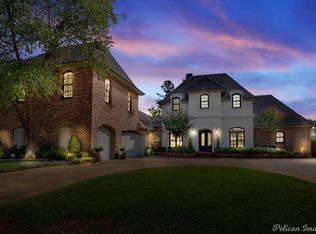
- $919,7004 bd6 ba4.4k sqft1146 Waters Edge Cir, Shreveport, LA 71106Off Market
- $102,290-- bd-- ba-- sqft1154 Waters Edge Cir, Shreveport, LA 71106Off Market
- $940,7005 bd4 ba4k sqft1142 Waters Edge, Shreveport, LA 71106Off Market
- $--5 bd4 ba4.2k sqft1142 Waters Edge Cir, Shreveport, LA 71106Sold
- $731,7004 bd1 ba4.4k sqft1135 Waters Edge Cir, Shreveport, LA 71106Off Market
- $728,0004 bd3 ba3.4k sqft101 Avellino Ln, Shreveport, LA 71106Off Market
- $543,8004 bd3 ba3.1k sqft1131 Waters Edge Cir, Shreveport, LA 71106Off Market
Nearby schools
GreatSchools rating
- 5/10University Elementary SchoolGrades: PK-5Distance: 4.5 mi
- 6/10Youree Dr. Middle Advanced Placement Magnet SchoolGrades: 6-8Distance: 7.3 mi
- 5/10Captain Shreve High SchoolGrades: 9-12Distance: 6.9 mi
Schools provided by the listing agent
- District: Caddo PSB
Source: NTREIS. This data may not be complete. We recommend contacting the local school district to confirm school assignments for this home.
Sell for more on Zillow
Get a Zillow Showcase℠ listing at no additional cost and you could sell for .
$709,900
2% more
+$14,198
With Zillow Showcase(estimated)
$724,098
- Louisiana
- Caddo Parish
- Shreveport
- 71106
- Ellerbe Woods
- 1150 Waters Edge Cir
Nearby cities
Nearby neighborhoods
- Airport, Pines Road Real estate
- Broadmoor, Anderson Island, Shreve Isle. Real estate
- Caddo Heights, South Highlands Real estate
- Ceder Grove, Lynbrook Real estate
- Highland, Stoner Hill Real estate
- Hyde Park Brookwood, Southern Hills Real estate
- Jenkins, Pinecroft Subdivision Real estate
- Martin Luther King Dr. Area Real estate
- Springlake, University Terrace Real estate
- Sunset Arcre, Garden Valley, Morningside Real estate
Nearby zip codes
Other Shreveport Topics
