Skip main navigation
Sold for $620,000
  • $620,000

    1150 Waverly Avenue, Holtsville, NY 11742

    4beds
    1,528sqft
    Single Family Residence, Residential
    Built in 1961
    0.6 Acres Lot
    $-- Zestimate®
    $406/sqft
    $3,909 Estimated rent

    Home value

    Not available

    Estimated sales range

    Not available

    $3,909/mo

    Zestimate® history
    Loading
    Loading...

    Owner options

    List your home for rent

    $3,909/mo

    Rent Zestimate®

    Find your next renter with Zillow Rental Manager. Plus, with online applications, you can quickly screen prospective tenants – for free.

    Learn more

    $3,909/mo

    Rent Zestimate®

    Refinance and save

    $4,247/mo

    Est. payment

    Refinancing to a lower rate could help reduce your monthly payments and save thousands over the life of the loan.

    See today's rates

    $4,247/mo

    Est. payment

    Explore your selling options

    Work with a Zillow partner agent

    Leverage their expertise and Zillow's premium Showcase listings to get your home seen by more buyers.

    Get started

    List with your own agent

    Get your home in front of millions of buyers by listing it on Zillow.

    Learn how to do it

    Sell it yourself

    Take full control of how buyers see your home on Zillow by listing For Sale by Owner (FSBO).

    List your home

    What's special

    Open-concept main levelTwo private drivewaysStainless steel appliancesCustom walk-in closetRenovated primary ensuiteWalk-in pantryHardwood floors
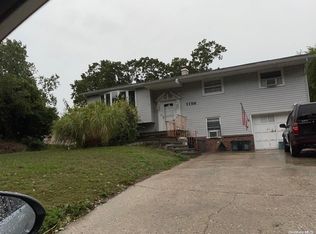
    Welcome to your dream home in vibrant Holtsville! This meticulously maintained 4 bedroom, 2 full-bath split-level home spans 1,500+ interior sq ft on a rare half-acre lot. The open-concept main level boasts hardwood floors, a modern eat-in-kitchen with stainless steel appliances, walk-in pantry with access to one-car attached garage and a cozy den, perfect for entertaining. The renovated primary ensuite features luxury vinyl flooring, dressing area and a custom walk-in closet. The partially unfinished basement offers endless potential for a gym or additional living space. Outside, the expansive lot and two private driveways invite outdoor fun or future additions, like a pool. Ideally located minutes from the Long Island Expressway and Ronkonkoma train station, commuting to NYC is a breeze! Enjoy Holtsville’s amenities, just minutes away from the Harold H. Malkmes Wildlife Center and Brookhaven’s pool and playground. Savor local dining at La Capannina or Firehouse Bagels and shop at Waverly Plaza or Patchogue’s Main Street! Move-in ready with recent upgrades, this home blends suburban charm with urban access. Don't Miss this gem! **NEW Oil Tank and Boiler (2024) Hot Water Heater (less than 10) Roof (less than 20) Newer Appliances, 8-Zone IGS, WiFi-Connected Security System, Newly Sealed Driveway, Active Pool Permit for Backyard, Cesspools**

    Zillow last checked:

    Listing updated:

    Listed by:

    Amanda N. Palmeri 631-422-3100,

    Signature Premier Properties 631-422-3100,

    Kristiana R. Stanco 516-306-5653,

    Signature Premier Properties

    Bought with:

    Bianca Esposito-Bowen, 10491213047

    Next Den LLC

    Source: OneKey® MLS as distributed by MLS GRID,MLS#: 861665MLS Logo

    Facts & features

    Interior

    Bedrooms & bathrooms
    • Bedrooms: 4
    • Bathrooms: 2
    • Full bathrooms: 2
    Bedroom 1
    • Level: Third
    Bedroom 2
    • Level: Third
    Bedroom 3
    • Level: Third
    Bedroom 4
    • Description: Large Downstairs Bedroom with Closet and Dressing Area
    • Level: First
    Bathroom 1
    • Description: Full Bathroom
    • Level: Third
    Bathroom 2
    • Description: Full Bathroom
    • Level: First
    Den
    • Description: Bright Den with Front Facing Windows
    • Level: Second
    Dining room
    • Description: Formal Dining Room with Access to Pantry/Garage
    • Level: Second
    Kitchen
    • Description: Eat-In-Kitchen with Backyard Access
    • Level: Second
    Heating
    • Oil
    Cooling
    • Wall/Window Unit(s)
    Appliances
    • Included: Dishwasher, Dryer, Electric Oven, Electric Range, Microwave, Oven, Refrigerator, Stainless Steel Appliance(s), Washer, Oil Water Heater
    • Laundry: Washer/Dryer Hookup, Electric Dryer Hookup, In Basement, Washer Hookup
    Features
    • First Floor Bedroom, First Floor Full Bath, Eat-in Kitchen, Entrance Foyer, Formal Dining, Pantry
    • Flooring: Hardwood, Tile, Vinyl
    • Basement: Partial,Unfinished
    • Attic: Partial,Scuttle,Unfinished
    • Has fireplace: No
    Interior area
    • Total structure area: 1,528
    • Total interior livable area: 1,528 sqft

    Property

    Parking
    • Total spaces: 2
    • Parking features: Driveway, Garage
    • Garage spaces: 1
    • Has uncovered spaces: Yes
    Features
    • Levels: Multi/Split
    • Patio & porch: Patio
    • Exterior features: Mailbox
    • Fencing: Back Yard,Fenced,Full
    Lot
    • Size: 0.6 Acres
    Details
    • Additional structures: Pergola
    • Parcel number: 0200653000300029000
    • Special conditions: None

    Construction

    Type & style
    • Home type: SingleFamily
    • Property subtype: Single Family Residence, Residential
    Condition
    • Year built: 1961

    Utilities & green energy

    • Sewer: Cesspool
    • Water: Public
    • Utilities for property: Electricity Connected, Trash Collection Public, Water Connected

    Community & HOA

    Community
    • Security: Security System
    HOA
    • Has HOA: No
    Location
    • Region: Holtsville

    Financial & listing details

    • Price per square foot: $406/sqft
    • Tax assessed value: $2,500
    • Annual tax amount: $9,693
    • Date on market: 5/14/2025
    • Cumulative days on market: 52 days
    • Listing agreement: Exclusive Right To Sell
    • Electric utility on property: Yes

    Price history

    DateEventPrice
    12/2/2025Sold$620,000$406/sqft
    Source: Public Record Report a problem
    9/8/2025Sold$620,000+3.5%$406/sqft
    Source: OneKey® MLS as distributed by MLS GRID #861665 Report a problem
    7/5/2025Pending sale$599,000$392/sqft
    Source: OneKey® MLS as distributed by MLS GRID #861665 Report a problem
    6/17/2025Price change$599,000-4.9%$392/sqft
    Source: OneKey® MLS as distributed by MLS GRID #861665 Report a problem
    5/14/2025Listed for sale$629,990+18.9%$412/sqft
    Source: OneKey® MLS as distributed by MLS GRID #861665 Report a problem
    2/8/2022Sold$530,000+6%$347/sqft
    Source: OneKey® MLS as distributed by MLS GRID #L3358893 Report a problem
    12/4/2021Pending sale$499,999$327/sqft
    Source: OneKey® MLS as distributed by MLS GRID #3358893 Report a problem
    11/22/2021Listing removed--
    Source: OneKey® MLS as distributed by MLS GRID #3358893 Report a problem
    11/16/2021Price change$499,999-9.1%$327/sqft
    Source: OneKey® MLS as distributed by MLS GRID #3358893 Report a problem
    11/11/2021Listed for sale$549,900+44.3%$360/sqft
    Source: OneKey® MLS as distributed by MLS GRID #3358893 Report a problem
    1/11/2011Sold$381,100-9%$249/sqft
    Source: Public Record Report a problem
    7/5/2009Listing removed$419,000$274/sqft
    Source: NRT TriStates #2183167 Report a problem
    5/16/2009Listed for sale$419,000+14.8%$274/sqft
    Source: NRT TriStates #2183167 Report a problem
    7/1/2005Sold$365,000+284.2%$239/sqft
    Source: Public Record Report a problem
    7/8/1996Sold$95,000$62/sqft
    Source: Public Record Report a problem

    Public tax history

    YearProperty taxesTax assessment
    2025-- $2,500
    2024-- $2,500
    2023-- $2,500
    2022-- $2,500
    2021-- $2,500
    2020-- $2,500
    2019-- $2,500
    2018-- $2,500
    2017$7,324 $2,500
    2016-- $2,500
    2015-- $2,500
    2014-- $2,500
    2013-- $2,500
    2012-- $2,500
    2011-- $2,500
    2010-- $2,500
    2009-- $2,500
    2008-- $2,500
    2007$5,769 +21.2%$2,500
    2005$4,761 +7%$2,500
    2004$4,450 -12.3%$2,500
    2003$5,077 +5%$2,500
    2002$4,834 +10.2%$2,500
    2001$4,385 +5.5%$2,500
    2000$4,156 $2,500
    Find assessor info on the county website

    Neighborhood: 11742

    Nearby schools

    GreatSchools rating
    Schools provided by the listing agent
    • Elementary: Waverly Avenue School
    • Middle: Sagamore Middle School
    • High: Sachem High School East

    Source: OneKey® MLS as distributed by MLS GRID. This data may not be complete. We recommend contacting the local school district to confirm school assignments for this home.