Welcome to 1150 White Pine Terrace, a modern Mediterranean retreat nestled in the heart of Sunnyvale. This elegant two-story home boasts a spacious 2,376 square feet of living space, perfectly designed to cater to both comfort and style.
Step inside to discover a thoughtfully updated interior featuring a contemporary kitchen and bathrooms that seamlessly blend form with function. The kitchen is equipped with sleek finishes and modern appliances, setting the stage for both everyday meals and entertaining guests.
The home offers four generous bedrooms, including a convenient ground-floor suite complete with a full bath, ideal for guests or multigenerational living. Upstairs, the master suite boasts a large layout, an ensuite bathroom with double sinks, and plenty of closet space.
Situated on a 5,858 square foot lot, this gem offers both indoor and outdoor living spaces. The exterior architecture reflects classic Mediterranean influences, characterized by its harmonious blend of warmth and elegance.
1150 White Pine Ter is more than just a home; its a lifestyle. Experience the perfect balance of modern amenities and timeless design in a location that offers the best of Sunnyvale living. Don't miss the opportunity to make this exquisite property your own!
Sold for $2,450,000
$2,450,000
1150 White Pine Ter, Sunnyvale, CA 94086
4beds
2,376sqft
Single Family Residence, Residential
Built in 1990
5,858 Square Feet Lot
$-- Zestimate®
$1,031/sqft
$5,827 Estimated rent
Home value
Not available
Estimated sales range
Not available
$5,827/mo
Zestimate® history
Owner options
List your home for rent
$5,827/mo
Rent Zestimate®
Find your next renter with Zillow Rental Manager. Plus, with online applications, you can quickly screen prospective tenants – for free.
$5,827/mo
Rent Zestimate®
Refinance and save
$15,760/mo
Est. payment
Refinancing to a lower rate could help reduce your monthly payments and save thousands over the life of the loan.
$15,760/mo
Est. payment
Explore your selling options
Work with a Zillow partner agent
Leverage their expertise and Zillow's premium Showcase listings to get your home seen by more buyers.
Get startedList with your own agent
Get your home in front of millions of buyers by listing it on Zillow.
Learn how to do itSell it yourself
Take full control of how buyers see your home on Zillow by listing For Sale by Owner (FSBO).
List your homeWhat's special
Contemporary kitchenClassic mediterranean influencesMaster suitePlenty of closet spaceFour generous bedroomsGround-floor suite
Zillow last checked:
Listing updated:
Listed by:
Debbie Livingston 01928932 415-336-3091,
Compass 650-375-1111
Bought with:
Suma Sridhar, 01826550
SVK Real Estate & Associates
Source: MLSListings Inc,MLS#: ML81984107
Facts & features
Interior
Bedrooms & bathrooms
- Bedrooms: 4
- Bathrooms: 3
- Full bathrooms: 3
Rooms
- Room types: Laundry
Bedroom
- Features: GroundFloorBedroom
Bathroom
- Features: DoubleSinks, PrimarySunkenTub, TubinPrimaryBedroom, FullonGroundFloor, PrimaryOversizedTub
Dining room
- Features: FormalDiningRoom
Family room
- Features: KitchenFamilyRoomCombo
Kitchen
- Features: Island
Heating
- Central Forced Air
Cooling
- Central Air
Appliances
- Included: Dishwasher, Range Hood, Gas Oven/Range, Refrigerator, Washer/Dryer
- Laundry: Inside, In Utility Room
Features
- Flooring: Carpet, Tile, Wood
- Number of fireplaces: 1
- Fireplace features: Gas
Interior area
- Total structure area: 2,376
- Total interior livable area: 2,376 sqft
Property
Parking
- Total spaces: 2
- Parking features: Attached, Oversized
- Attached garage spaces: 2
Features
- Stories: 2
- Exterior features: Storage Shed Structure
Lot
- Size: 5,858 Square Feet
Details
- Additional structures: Sheds
- Parcel number: 21311055
- Zoning: R1
- Special conditions: Standard
Construction
Type & style
- Home type: SingleFamily
- Property subtype: Single Family Residence, Residential
Materials
- Foundation: Pillar/Post/Pier
- Roof: Tile
Condition
- New construction: No
- Year built: 1990
Utilities & green energy
- Gas: PublicUtilities
- Sewer: Public Sewer
- Water: Public
- Utilities for property: Public Utilities, Water Public
Community & HOA
HOA
- Has HOA: Yes
- HOA fee: $150 monthly
Location
- Region: Sunnyvale
Financial & listing details
- Price per square foot: $1,031/sqft
- Tax assessed value: $600,376
- Annual tax amount: $6,861
- Date on market: 10/17/2024
- Listing agreement: ExclusiveAgency
Price history
| Date | Event | Price |
|---|---|---|
| 3/21/2025 | Sold | $2,450,000-1.8%$1,031/sqft |
Source:  MLSListings Inc #ML81984107 Report a problem MLSListings Inc #ML81984107 Report a problem | ||
| 2/28/2025 | Pending sale | $2,495,000$1,050/sqft |
Source: MLSListings Inc #ML81984107 Report a problem | ||
| 2/12/2025 | Price change | $2,495,000-10.7%$1,050/sqft |
Source: MLSListings Inc #ML81984107 Report a problem | ||
| 12/6/2024 | Price change | $2,795,000-6.7%$1,176/sqft |
Source: MLSListings Inc #ML81984107 Report a problem | ||
| 10/17/2024 | Listed for sale | $2,995,000$1,261/sqft |
Source: MLSListings Inc #ML81984107 Report a problem | ||
Public tax history
| Year | Property taxes | Tax assessment |
|---|---|---|
| 2015 | $6,861 -0.3% | $600,376 +2% |
| 2014 | $6,880 +0.6% | $588,616 +0.5% |
| 2013 | $6,842 +4.5% | $585,957 +2% |
| 2012 | $6,545 +3.1% | $574,469 +2% |
| 2011 | $6,350 -2% | $563,206 +0.8% |
| 2010 | $6,482 | $558,997 -0.2% |
| 2009 | $6,482 +9.5% | $560,326 +2% |
| 2008 | $5,919 -2.8% | $549,340 +2% |
| 2007 | $6,087 | $538,569 +2% |
| 2006 | $6,087 +1.3% | $528,009 +2% |
| 2005 | $6,011 | $517,657 |
Find assessor info on the county website
Neighborhood: 94086
Nearby homes
- $2,450,0004 bd3 ba2.3k sqft1150 White Pine Ter, Sunnyvale, CA 94086Sold
- $2,410,0004 bd2 ba1.6k sqft1152 Crocus Ct, Sunnyvale, CA 94086Sold
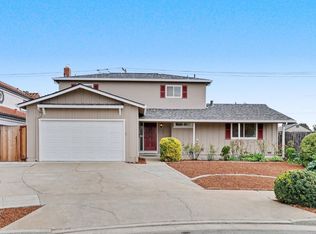
- $2,329,3004 bd3 ba2.3k sqft1157 White Pine Ter, Sunnyvale, CA 94086Off Market
- $2,458,2004 bd3 ba2.3k sqft1155 White Pine Ter, Sunnyvale, CA 94086Off Market
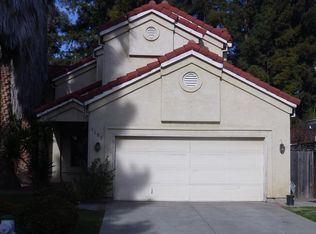
- $2,466,7003 bd2 ba2.1k sqft1153 White Pine Ter, Sunnyvale, CA 94086Off Market
- $1,811,7003 bd2 ba1.2k sqft672 Vinemaple Ave, Sunnyvale, CA 94086Off Market
- $2,941,5004 bd3 ba2.2k sqft1148 Crocus Ct, Sunnyvale, CA 94086Off Market
- $2,175,6004 bd2 ba1.6k sqft668 Vinemaple Ave, Sunnyvale, CA 94086Off Market
Nearby schools
GreatSchools rating
- 9/10Ponderosa Elementary SchoolGrades: K-5Distance: 0.7 mi
- 9/10Marian A. Peterson Middle SchoolGrades: 6-8Distance: 1.3 mi
- 8/10Adrian Wilcox High SchoolGrades: 9-12Distance: 0.6 mi
Schools provided by the listing agent
- District: SantaClaraUnified
Source: MLSListings Inc. This data may not be complete. We recommend contacting the local school district to confirm school assignments for this home.
- California
- Santa Clara County
- Sunnyvale
- 94086
- 1150 White Pine Ter
Nearby cities
Nearby neighborhoods
Nearby zip codes
Other Sunnyvale Topics
