Welcome home to this beautifully maintained, one-owner 3-bedroom Ranch with basement, located in the desirable Fawn Ridge subdivision in Beavercreek Township! This move-in ready home features luxury vinyl plank flooring throughout (installed in 2021), offering both durability and modern style. The thoughtfully designed split-bedroom floor plan provides privacy, with two bedrooms and a full guest bathroom on one side of the home, and a spacious primary suite on the other. The primary bedroom includes a walk-in closet, double sink vanity, linen closet, and walk-in shower. (TV in the primary bedroom conveys.) The kitchen opens seamlessly to the living room, creating an ideal space for everyday living and entertaining. All kitchen appliances convey, and major updates include newer doors and side windows (approximately 2 years old), bringing in great natural light. Step outside to enjoy your backyard oasis featuring a 17x23 concrete patio—perfect for relaxing or hosting gatherings. The yard is supported by a 7-zone sprinkler system, and a storage shed provides additional space for lawn and garden tools. The basement offers additional functionality with a finished area where the desk, file cabinet, and electric fireplace all convey. The unfinished portion has been used as a wood workshop, providing great potential for hobbies or storage. You’ll also find the laundry area with a wash tub, extra storage space, and the dryer conveying with the home. Major updates include Roof (2020), A/C (2017), and Furnace (2000). This well-cared-for, one-owner home offers comfort, functionality, and thoughtful updates—ready for its next owner!
Sold for $380,000
$380,000
1150 Windsong Trl, Fairborn, OH 45324
3beds
3,328sqft
Single Family Residence
Built in 2000
0.26 Acres Lot
$375,900 Zestimate®
$114/sqft
$2,337 Estimated rent
Home value
$375,900
$357,000 - $395,000
$2,337/mo
Zestimate® history
Owner options
List your home for rent
$2,337/mo
Rent Zestimate®
Find your next renter with Zillow Rental Manager. Plus, with online applications, you can quickly screen prospective tenants – for free.
$2,337/mo
Rent Zestimate®
Refinance and save
$2,697/mo
Est. payment
Refinancing to a lower rate could help reduce your monthly payments and save thousands over the life of the loan.
$2,697/mo
Est. payment
Explore your selling options
Work with a Zillow partner agent
Leverage their expertise and Zillow's premium Showcase listings to get your home seen by more buyers.
Get startedList with your own agent
Get your home in front of millions of buyers by listing it on Zillow.
Learn how to do itSell it yourself
Take full control of how buyers see your home on Zillow by listing For Sale by Owner (FSBO).
List your homeWhat's special
Spacious primary suiteDouble sink vanityLinen closetWalk-in shower
Zillow last checked:
Listing updated:
Listed by:
Colleen Maiden (937)416-1587,
Glasshouse Realty Group
Bought with:
Joel Ferguson, 2017005896
NavX Realty, LLC
Source: DABR MLS,MLS#: 957989 Originating MLS: Dayton Area Board of REALTORS
Originating MLS: Dayton Area Board of REALTORSFacts & features
Interior
Bedrooms & bathrooms
- Bedrooms: 3
- Bathrooms: 2
- Full bathrooms: 2
- Main level bathrooms: 2
Primary bedroom
- Level: Main
- Dimensions: 15 x 12
Bedroom
- Level: Main
- Dimensions: 10 x 10
Bedroom
- Level: Main
- Dimensions: 10 x 10
Dining room
- Level: Main
- Dimensions: 10 x 10
Family room
- Level: Basement
- Dimensions: 30 x 18
Kitchen
- Level: Main
- Dimensions: 15 x 10
Laundry
- Level: Basement
- Dimensions: 21 x 9
Living room
- Level: Main
- Dimensions: 19 x 14
Other
- Level: Basement
- Dimensions: 12 x 9
Other
- Level: Basement
- Dimensions: 23 x 20
Heating
- Forced Air, Natural Gas
Cooling
- Central Air
Appliances
- Included: Dryer, Dishwasher, Disposal, Microwave, Range, Refrigerator, Gas Water Heater
Features
- Ceiling Fan(s), Kitchen/Family Room Combo, Laminate Counters, Pantry, Vaulted Ceiling(s), Walk-In Closet(s)
- Windows: Double Pane Windows, Vinyl
- Basement: Partially Finished
Interior area
- Total structure area: 3,328
- Total interior livable area: 3,328 sqft
Property
Parking
- Total spaces: 2
- Parking features: Garage, Two Car Garage
- Garage spaces: 2
Features
- Levels: One
- Stories: 1
- Patio & porch: Patio
- Exterior features: Patio, Storage
Lot
- Size: 0.26 Acres
- Dimensions: .2583
Details
- Additional structures: Shed(s)
- Parcel number: B41000200530015200
- Zoning: Residential
- Zoning description: Residential
Construction
Type & style
- Home type: SingleFamily
- Architectural style: Ranch
- Property subtype: Single Family Residence
Materials
- Brick, Vinyl Siding
Condition
- Year built: 2000
Utilities & green energy
- Water: Public
- Utilities for property: Natural Gas Available, Sewer Available, Water Available
Community & HOA
Community
- Security: Smoke Detector(s)
- Subdivision: Fawn Rdg Sec 04
HOA
- Has HOA: Yes
- HOA fee: $170 annually
- HOA name: Towne Management
- HOA phone: 614-766-6500
Location
- Region: Fairborn
Financial & listing details
- Price per square foot: $114/sqft
- Tax assessed value: $324,160
- Annual tax amount: $5,585
- Date on market: 4/30/2026
- Listing terms: Conventional,FHA,Other,VA Loan
Price history
| Date | Event | Price |
|---|---|---|
| 6/5/2026 | Sold | $380,000+1.3%$114/sqft |
Source:  DABR MLS #957989 Report a problem DABR MLS #957989 Report a problem | ||
| 5/3/2026 | Pending sale | $375,000$113/sqft |
Source: DABR MLS #957989 Report a problem | ||
| 5/1/2026 | Listed for sale | $375,000+120.7%$113/sqft |
Source: DABR MLS #957989 Report a problem | ||
| 6/23/2000 | Sold | $169,900$51/sqft |
Source: Public Record Report a problem | ||
Public tax history
| Year | Property taxes | Tax assessment |
|---|---|---|
| 2025 | $5,585 +0.9% | $113,460 |
| 2024 | $5,537 -1.2% | $113,460 |
| 2023 | $5,607 +18.2% | $113,460 +31.2% |
| 2022 | $4,744 -1% | $86,490 |
| 2021 | $4,792 -0.5% | $86,490 |
| 2020 | $4,816 +12.2% | $86,490 +19.9% |
| 2019 | $4,293 +118.1% | $72,150 |
| 2018 | $1,969 +2% | $72,150 |
| 2017 | $1,930 +0.3% | $72,150 +3.9% |
| 2016 | $1,925 -0.6% | $69,410 |
| 2015 | $1,936 | $69,410 |
| 2014 | $1,936 -51.5% | $69,410 -4.9% |
| 2013 | $3,993 +11.4% | $72,970 |
| 2012 | $3,583 | $72,970 |
| 2011 | -- | $72,970 -6.1% |
| 2010 | $3,294 -0.4% | $77,680 |
| 2009 | $3,307 +0.6% | $77,680 |
| 2008 | $3,288 +13.3% | $77,680 +8.7% |
| 2007 | $2,902 -13.5% | $71,470 |
| 2006 | $3,356 +19.9% | $71,470 +22.3% |
| 2004 | $2,800 +3.5% | $58,430 +0% |
| 2003 | $2,706 +12.1% | $58,426 +0.7% |
| 2002 | $2,414 +0.9% | $58,041 +7.6% |
| 2001 | $2,392 +470.5% | $53,929 +450.9% |
| 2000 | $419 | $9,790 |
Find assessor info on the county website
Neighborhood: 45324
Nearby homes
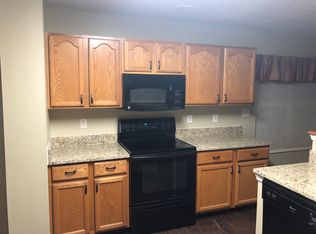
- $386,0003 bd4 ba2.7k sqft1158 Windsong Trl, Fairborn, OH 45324Off Market
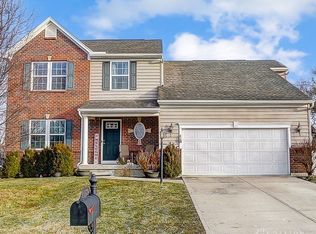
- $374,2003 bd2 ba2k sqft1142 Windsong Trl, Fairborn, OH 45324Off Market
- $435,0005 bd4 ba3.1k sqft1854 Daffodil Ct, Xenia, OH 45385Sold
- $456,2004 bd2 ba2.8k sqft1848 Daffodil Ct, Xenia, OH 45385Off Market
- $467,9004 bd3 ba2.6k sqft1166 Windsong Trl, Fairborn, OH 45324Off Market
- $378,7003 bd2 ba1.8k sqft1134 Windsong Trl, Fairborn, OH 45324Off Market
- $417,0004 bd3 ba2.3k sqft1860 Daffodil Ct, Xenia, OH 45385Off Market
- $318,9003 bd2 ba1.6k sqft1147 Windsong Trl, Fairborn, OH 45324Off Market
Nearby schools
GreatSchools rating
- 9/10Trebein ElementaryGrades: K-5Distance: 3.9 mi
- 10/10Ferguson Hall Freshman SchoolGrades: 9Distance: 3.7 mi
- 7/10Beavercreek High SchoolGrades: 9-12Distance: 3.9 mi
Schools provided by the listing agent
- District: Beavercreek
Source: DABR MLS. This data may not be complete. We recommend contacting the local school district to confirm school assignments for this home.
Get a cash offer in 3 minutes
Find out how much your home could sell for in as little as 3 minutes with a no-obligation cash offer.
Estimated market value
$375,900
Get a cash offer in 3 minutes
Find out how much your home could sell for in as little as 3 minutes with a no-obligation cash offer.
Estimated market value
$375,900
- Ohio
- Greene County
- Fairborn
- 45324
- 1150 Windsong Trl
Nearby cities
Nearby zip codes
Other Fairborn Topics
