Skip main navigation
Sold
  • $380,000

    1150 Woodridge, Brownsburg, IN 46112

    3beds
    1,854sqft
    Residential, Single Family Residence
    Built in 2004
    2,613 Square Feet Lot
    $386,900 Zestimate®
    $205/sqft
    $2,159 Estimated rent

    Home value

    $386,900

    $352,000 - $422,000

    $2,159/mo

    Zestimate® history
    Loading
    Loading...

    Owner options

    List your home for rent

    $2,159/mo

    Rent Zestimate®

    Find your next renter with Zillow Rental Manager. Plus, with online applications, you can quickly screen prospective tenants – for free.

    Learn more

    $2,159/mo

    Rent Zestimate®

    Refinance and save

    $2,544/mo

    Est. payment

    Refinancing to a lower rate could help reduce your monthly payments and save thousands over the life of the loan.

    See today's rates

    $2,544/mo

    Est. payment

    Explore your selling options

    Work with a Zillow partner agent

    Leverage their expertise and Zillow's premium Showcase listings to get your home seen by more buyers.

    Get started

    List with your own agent

    Get your home in front of millions of buyers by listing it on Zillow.

    Learn how to do it

    Sell it yourself

    Take full control of how buyers see your home on Zillow by listing For Sale by Owner (FSBO).

    List your home

    What's special

    Waterfront propertyWater viewHigh ceilingsVaulted ceilingsLaundry roomKitchen islandEnsuite bathroom
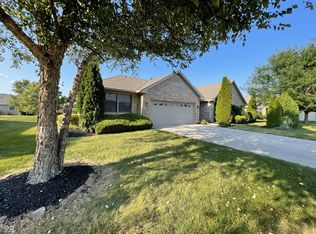
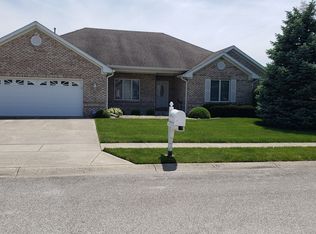
    Nestled at 1150 Woodridge, BROWNSBURG, IN, this single-family residence in Hendricks County presents an attractive property in great condition, ready to welcome you home. The living room offers a warm and inviting atmosphere, featuring a fireplace that serves as a focal point for gatherings, high ceilings that amplify the sense of space, and vaulted ceilings that contribute to the room's airy and expansive feel. The kitchen provides a central hub for culinary adventures, complete with a large kitchen island that offers ample space for meal preparation and casual dining. The bedroom offers a private retreat with an ensuite bathroom, while another full bathroom features a walk-in shower. Beyond the main living spaces, this property includes several features designed for relaxation and enjoyment, such as a sunroom that invites natural light, a laundry room for convenience, a patio perfect for outdoor entertaining, and a walk-in closet that adds a touch of luxury. The property also boasts a water view and waterfront property, enhancing the appeal of its residential area. This single-story residence offers the perfect blend of comfort, style, and convenience, making it a truly desirable place to call home.

    Zillow last checked:

    Listing updated:

    Listed by:

    Ashley Braun 513-505-9639,

    eXp Realty, LLC

    Bought with:

    Mike Ellis

    Ellis & Associates

    Source: MIBOR as distributed by MLS GRID,MLS#: 22054664MLS Logo

    Facts & features

    Interior

    Bedrooms & bathrooms
    • Bedrooms: 3
    • Bathrooms: 2
    • Full bathrooms: 2
    • Main level bathrooms: 2
    • Main level bedrooms: 3
    Primary bedroom
    • Level: Main
    • Area: 270 Square Feet
    • Dimensions: 18x15
    Bedroom 2
    • Level: Main
    • Area: 143 Square Feet
    • Dimensions: 13x11
    Bedroom 3
    • Level: Main
    • Area: 132 Square Feet
    • Dimensions: 12x11
    Great room
    • Level: Main
    • Area: 408 Square Feet
    • Dimensions: 24x17
    Kitchen
    • Level: Main
    • Area: 322 Square Feet
    • Dimensions: 23x14
    Laundry
    • Level: Main
    • Area: 70 Square Feet
    • Dimensions: 14x5
    Heating
    • Forced Air, Natural Gas
    Cooling
    • Central Air
    Appliances
    • Included: Dishwasher, Disposal, Gas Water Heater, Humidifier, MicroHood, Convection Oven, Electric Oven, Refrigerator, Water Softener Owned
    • Laundry: Main Level
    Features
    • Attic Pull Down Stairs, Cathedral Ceiling(s), Kitchen Island, Entrance Foyer, Hardwood Floors, High Speed Internet, Eat-in Kitchen, Pantry, Smart Thermostat, Wired for Sound, Walk-In Closet(s)
    • Flooring: Hardwood
    • Windows: Wood Work Painted
    • Has basement: No
    • Attic: Pull Down Stairs
    • Number of fireplaces: 1
    • Fireplace features: Gas Log, Great Room
    Interior area
    • Total structure area: 1,854
    • Total interior livable area: 1,854 sqft

    Property

    Parking
    • Total spaces: 2
    • Parking features: Attached
    • Attached garage spaces: 2
    Features
    • Levels: One
    • Stories: 1
    • Patio & porch: Covered, Glass Enclosed, Patio
    • Has view: Yes
    Lot
    • Size: 2,613 Square Feet
    • Features: Sidewalks, Mature Trees
    Details
    • Parcel number: 320724514007000016
    • Horse amenities: None

    Construction

    Type & style
    • Home type: SingleFamily
    • Architectural style: Traditional
    • Property subtype: Residential, Single Family Residence
    • Attached to another structure: Yes
    Materials
    • Brick
    • Foundation: Concrete Perimeter
    Condition
    • New construction: No
    • Year built: 2004

    Utilities & green energy

    • Water: Public

    Community & HOA

    Community
    • Features: Low Maintenance Lifestyle
    • Subdivision: Holiday Pines
    HOA
    • Has HOA: Yes
    • Services included: Association Home Owners, Entrance Common, Insurance, Lawncare, Maintenance Grounds, Maintenance Structure, Management, Snow Removal, Trash
    • HOA fee: $225 monthly
    Location
    • Region: Brownsburg

    Financial & listing details

    • Price per square foot: $205/sqft
    • Tax assessed value: $376,700
    • Annual tax amount: $3,586
    • Date on market: 8/5/2025
    • Cumulative days on market: 4 days

    Price history

    DateEventPrice
    9/22/2025Sold$380,000-2.5%$205/sqft
    Source: MIBOR as distributed by MLS GRID #22054664 Report a problem
    8/7/2025Pending sale$389,900$210/sqft
    Source: MIBOR as distributed by MLS GRID #22054664 Report a problem
    8/5/2025Listed for sale$389,900+8.3%$210/sqft
    Source: MIBOR as distributed by MLS GRID #22054664 Report a problem
    6/3/2024Sold$360,000+0%$194/sqft
    Source: MIBOR as distributed by MLS GRID #21975951 Report a problem
    4/27/2024Pending sale$359,900$194/sqft
    Source: MIBOR as distributed by MLS GRID #21975951 Report a problem
    4/25/2024Listed for sale$359,900+55.1%$194/sqft
    Source: MIBOR as distributed by MLS GRID #21975951 Report a problem
    4/21/2016Sold$232,000$125/sqft
    Source: MIBOR as distributed by MLS GRID #21399214 Report a problem

    Public tax history

    YearProperty taxesTax assessment
    2025$3,585 +3.9%$376,700 +5.1%
    2024$3,449 +14.5%$358,500 +3.9%
    2023$3,013 +13.2%$344,900 +14.5%
    2022$2,661 +1.4%$301,300 +13.2%
    2021$2,623 +5.1%$266,100 +1.4%
    2020$2,496 +3.6%$262,300 +5.1%
    2019$2,409 +5.2%$249,600 +3.6%
    2018$2,289 +2%$240,900 +5.2%
    2017$2,244 0%$228,900 +2%
    2016$2,245 +4.7%$224,400 +4.6%
    2014$2,145 -0.9%$214,500 -0.9%
    2013$2,165 -1%$216,500 -1%
    2011$2,186 $218,600
    2010$2,186 $218,600
    2009$2,186 -27.5%$218,600 +7.6%
    2007$3,014 $203,140 +33.5%
    2005-- $152,200
    Find assessor info on the county website

    Neighborhood: 46112

    Nearby schools

    GreatSchools rating
    Get a cash offer in 3 minutes
    Find out how much your home could sell for in as little as 3 minutes with a no-obligation cash offer.
    Estimated market value
    $386,900
    Get a cash offer in 3 minutes
    Find out how much your home could sell for in as little as 3 minutes with a no-obligation cash offer.
    Estimated market value
    $386,900