Skip main navigation
Off market
  • $566,500

    11500 Ashlin Park Blvd, Windermere, FL 34786

    3beds
    2,195sqft
    Single Family Residence
    Built in 2016
    4,878 Square Feet Lot
    $566,500 Zestimate®
    $258/sqft
    $2,974 Estimated rent

    Home value

    $566,500

    $538,000 - $595,000

    $2,974/mo

    Zestimate® history
    Loading
    Loading...

    Owner options

    List your home for rent

    $2,974/mo

    Rent Zestimate®

    Find your next renter with Zillow Rental Manager. Plus, with online applications, you can quickly screen prospective tenants – for free.

    Learn more

    $2,974/mo

    Rent Zestimate®

    Refinance and save

    $4,089/mo

    Est. payment

    Refinancing to a lower rate could help reduce your monthly payments and save thousands over the life of the loan.

    See today's rates

    $4,089/mo

    Est. payment

    Explore your selling options

    Work with a Zillow partner agent

    Leverage their expertise and Zillow's premium Showcase listings to get your home seen by more buyers.

    Get started

    List with your own agent

    Get your home in front of millions of buyers by listing it on Zillow.

    Learn how to do it

    Sell it yourself

    Take full control of how buyers see your home on Zillow by listing For Sale by Owner (FSBO).

    List your home

    What's special

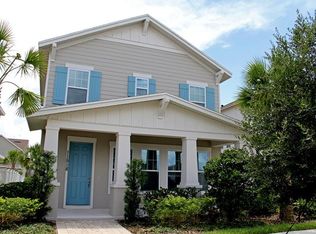
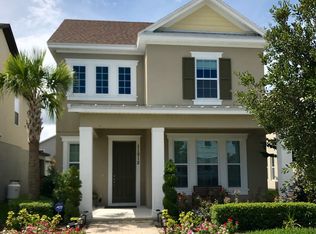
    *** HOME HAS MULTIPLE OFFERS - HIGHEST AND BEST OFFERS ARE DUE BY 5 PM TUESDAY MARCH 30TH *** Welcome to your future home, located in the highly sought after town of Windermere. With an OPEN FLOOR PLAN and ample space, this 2 story, 3 bedroom and 2.5 bathroom home is perfect for entertaining. Every room in the house has been tastefully upgraded. As you walk through the front door you will be greeted by an elegant foyer that highlights an upgraded modern grand staircase and formal dining room to the right. Proceed through to the large eat in kitchen that boasts modern European style cabinets, QUARTZ COUNTERTOPS, decorative tile backsplash, stainless steel appliances, pot filler upgrade, breakfast nook, butlers pantry in addition to the large walk in pantry. The counter high kitchen island accented by a modern light fixture is open to the family room, which offers sparkling natural quartz wall with built in shelves, and TV console. The master suite is located on the second floor, and offers very ample space. It features an accent wall finished in grasscloth wallpaper, and a second accent wall with custom millwork. The master en-suite features a double vanity, large walk-in shower, a very spacious WALK-IN CLOSET and a private water closet. The additional 2 bedrooms, a full bathroom and laundry room are also located on the second floor. The door to your private oasis is right behind the living room wall. The spacious backyard offers plenty of room for seating, al fresco dining and a grill. The current owners have also upgraded the insulation throughout, and added reflective film on the first floor windows facing the street, and master bedroom windows for better energy savings. Ashlin Park community offers a beautifully appointed clubhouse, a large pool, and a community playground. It is very conveniently located to dining, attractions, and THEME PARKS. Located off 535 with easy access to major highways. Ashlin Park is situated within the highly sought after 34786 Windermere zip code, providing residents with the valued Orange County Schools of Sunset Park Elementary, Bridgewater Middle, and West Orange High School. This home is currently owner occupied, and available to view by appointment only, so schedule your appointment today.

    This property is off market, which means it's not currently listed for sale or rent on Zillow. This may be different from what's available on other websites or public sources.

    Originating MLS: Orlando Regional

    Facts & features

    Interior

    Bedrooms & bathrooms
    • Bedrooms: 3
    • Bathrooms: 3
    • Full bathrooms: 2
    • 1/2 bathrooms: 1
    Appliances
    • Laundry: Inside, Laundry Room, Upper Floor
    Features
    • Eating Space In Kitchen, High Ceiling(s), Open Floorplan, Stone Counters, Walk-In Closet(s), Solid Wood Cabinets, Thermostat, Kitchen/Family Room Combo
    • Windows: ENERGY STAR Qualified Windows
    Interior area
    • Total interior livable area: 2,195 sqft

    Property

    Parking
    • Total spaces: 2
    Features
    • Levels: Two
    • Patio & porch: Porch, Screened, Covered, Rear Porch
    Lot
    • Size: 4,878 Square Feet
    • Features: In City Limits, Sidewalk, Street Paved, Corner Lot, Street Private, Near Golf Course, Cul-de-sac, Street Dead-End
    • Residential vegetation: Trees/Landscaped
    Details
    • Parcel number: 272325020000720
    • Zoning: P-D

    Construction

    Type & style
    • Home type: SingleFamily
    • Architectural style: Contemporary
    • Property subtype: Single Family Residence
    Materials
    • masonry
    Condition
    • Year built: 2016
    Details
    • Builder model: Chambord
    • Builder name: Ashton Woods

    Utilities & green energy

    • Sewer: Public Sewer
    • Water: Public
    • Utilities for property: Electricity Connected, Phone Available, Sewer Connected, BB/HS Internet Available, Cable Available, Street Lights, Fiber Optics, Water Connected

    Community & HOA

    Community
    • Security: Smoke Detector(s), Fire Alarm
    • Subdivision: ASHLIN PARK PH 1
    HOA
    • Has HOA: Yes
    • Amenities included: Playground, Clubhouse, Pool
    • Services included: Community Pool, Maintenance Grounds, Recreational Facilities
    • HOA fee: $75 monthly
    Location
    • Region: Windermere

    Financial & listing details

    • Price per square foot: $258/sqft
    • Tax assessed value: $488,721
    • Annual tax amount: $7,145
    • Listing terms: Cash, Conventional
    • Ownership: Fee Simple

    Price history

    DateEventPrice
    7/12/2024Listing removed$419,900-3.5%$191/sqft
    Source: Stellar MLS #O5933067 Report a problem
    5/24/2021Sold$435,000+3.6%$198/sqft
    Source: Stellar MLS #O5933067 Report a problem
    4/1/2021Pending sale$419,900$191/sqft
    Source: Stellar MLS #O5933067 Report a problem
    3/27/2021Listed for sale$419,900+24%$191/sqft
    Source: Stellar MLS #O5933067 Report a problem
    4/1/2016Sold$338,600$154/sqft
    Source: Public Record Report a problem

    Public tax history

    YearProperty taxesTax assessment
    2024$7,145 +7.3%$453,998 +3%
    2023$6,661 +6.7%$440,775 +17.2%
    2022$6,245 +31.7%$376,040 +19.7%
    2021$4,742 +0.9%$314,269 +1.4%
    2020$4,702 +1.1%$309,930 +2.3%
    2019$4,648 +0.8%$302,962 +1.9%
    2018$4,612 $297,313 +2.3%
    2017$4,612 -11.2%$290,636 +481.3%
    2016$5,195 +339.9%$50,000 +17.8%
    2015$1,181 $42,448
    Find assessor info on the county website

    Neighborhood: 34786

    Nearby schools

    GreatSchools rating
    Schools provided by the listing agent
    • Elementary: Sunset Park Elem
    • Middle: Horizon West Middle School
    • High: Windermere High School

    Source: The MLS. This data may not be complete. We recommend contacting the local school district to confirm school assignments for this home.

    Get a cash offer in 3 minutes
    Find out how much your home could sell for in as little as 3 minutes with a no-obligation cash offer.
    Estimated market value
    $566,500
    Get a cash offer in 3 minutes
    Find out how much your home could sell for in as little as 3 minutes with a no-obligation cash offer.
    Estimated market value
    $566,500