Skip main navigation
Off market
  • $552,600

    11500 Carroll Ct, Upper Marlboro, MD 20772

    3beds
    3,956sqft
    SingleFamily
    Built in 1966
    0.57 Acres Lot
    $552,600 Zestimate®
    $140/sqft
    $3,600 Estimated rent

    Home value

    $552,600

    $519,000 - $586,000

    $3,600/mo

    Zestimate® history
    Loading
    Loading...

    Owner options

    List your home for rent

    $3,600/mo

    Rent Zestimate®

    Find your next renter with Zillow Rental Manager. Plus, with online applications, you can quickly screen prospective tenants – for free.

    Learn more

    $3,600/mo

    Rent Zestimate®

    Refinance and save

    $2,866/mo

    Est. payment

    Refinancing to a lower rate could help reduce your monthly payments and save thousands over the life of the loan.

    See today's rates

    $2,866/mo

    Est. payment

    Explore your selling options

    Work with a Zillow partner agent

    Leverage their expertise and Zillow's premium Showcase listings to get your home seen by more buyers.

    Get started

    List with your own agent

    Get your home in front of millions of buyers by listing it on Zillow.

    Learn how to do it

    Sell it yourself

    Take full control of how buyers see your home on Zillow by listing For Sale by Owner (FSBO).

    List your home

    What's special

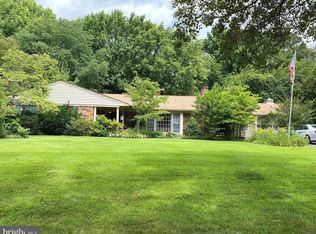
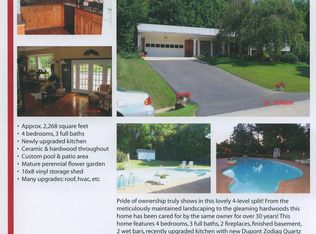
    Reap the benefits of a Gardener's passion for beauty and nature. The views include a gorgeous combination of flowers, plants, bushes, trees and ground cover and a pond with waterfall. All carefully and artfully displayed in generous mulch filled beds. This surrounds a spacious 3900 sq. ft. brick and siding rambler on more than half acre lot on a quiet cul-de-sac in sought after Maryvale. Main level has 3 bedrooms, 3 full bathrooms, large gathering sun room with vaulted ceiling and beautiful Palladian window view of gardens with sliding glass door to patio. Eat in kitchen updated in the last two years. Formal living and dining room with recently resurfaced harwood flooring. All rooms recently painted; Outside shutters, doors and framing also painted along with a spring clean up and power washing to the exterior siding and patio. Breezeway connects to two car garage, which includes workbench and storage shelves. Breezeway has four access points and a fireplace. This makes it a perfect extension of the outdoors in an indoor area. Master suite includes two walk in closets , vaulted ceiling and large picture window view of back yard serenity, large bathroom with soaking jacuzzi whirlpool tub , shower and two sinks. Closeby is an main floor laundry room with new flooring and large utility sink. Two other main floor bedrooms and another full bath with two sinks. Three large windows in living, large gathering sun room and bedroom recently replaced. Large basement includes a second kitchen, recreation room with fireplace, a bonus room with storage and clothes hanging/ shelving area. This room is attached to a fourth full bathroom with more storage for towels and clothing. Perfect for extended stay guest(s) or family member(s). Large Utility room has washer and dryer, 3 more storage areas and easy access to HVAC, water heater and other systems. Electricity is solar powered and leased through SunRun and would convey to buyer per Sun Run ageement. Home warrant

    This property is off market, which means it's not currently listed for sale or rent on Zillow. This may be different from what's available on other websites or public sources.
    Facts & features

    Interior

    Bedrooms & bathrooms
    • Bedrooms: 3
    • Bathrooms: 4
    • Full bathrooms: 4
    Heating
    • Forced air, Heat pump, Electric
    Cooling
    • Central
    Appliances
    • Included: Refrigerator, Washer
    Features
    • CeilngFan(s), 2nd Kitchen, Air Filter System, Attic, Carpet
    • Flooring: Carpet, Hardwood
    • Basement: Partially finished
    • Has fireplace: Yes
    Interior area
    • Total interior livable area: 3,956 sqft

    Property

    Parking
    • Parking features: Garage - Attached
    Accessibility
    • Accessibility features: 36"+ wide Halls, Doors - Lever Handle(s), Level Entry - Main, Low Pile Carpeting, 2+ Access Exits, >84" Garage Door, Doors - Swing In
    Features
    • Exterior features: Other, Brick
    • Has view: Yes
    • View description: Water
    • Has water view: Yes
    • Water view: Water
    Lot
    • Size: 0.57 Acres
    Details
    • Parcel number: 151732148

    Construction

    Type & style
    • Home type: SingleFamily
    • Architectural style: Conventional
    Materials
    • Frame
    • Roof: Shake / Shingle
    Condition
    • Year built: 1966

    Community & HOA

    Location
    • Region: Upper Marlboro

    Financial & listing details

    • Price per square foot: $140/sqft
    • Tax assessed value: $509,100
    • Annual tax amount: $7,965

    Price history

    DateEventPrice
    6/21/2019Sold$385,100+4.4%$97/sqft
    Source: Public Record Report a problem
    6/15/2019Listed for sale$369,000$93/sqft
    Source: RE/MAX One #MDPG525112 Report a problem
    5/12/2019Pending sale$369,000$93/sqft
    Source: RE/MAX One #MDPG525112 Report a problem
    5/7/2019Listed for sale$369,000+58.4%$93/sqft
    Source: RE/MAX One #MDPG525112 Report a problem
    9/4/2001Sold$232,900+15.3%$59/sqft
    Source: Public Record Report a problem
    9/30/1993Sold$202,000$51/sqft
    Source: Public Record Report a problem

    Public tax history

    YearProperty taxesTax assessment
    2025$7,965 +57.8%$509,100 +12.2%
    2024$5,046 +13.9%$453,800 +13.9%
    2023$4,431 +16.1%$398,500 +16.1%
    2022$3,816 +4.4%$343,200 +4.4%
    2021$3,656 +4.6%$328,767 +4.6%
    2020$3,495 -21.6%$314,333 +4.8%
    2019$4,457 $299,900
    2018$4,457 $299,900
    2017$4,457 -3.8%$299,900 -1.2%
    2016$4,633 $303,500
    2015$4,633 $303,500
    2014$4,633 $303,500 -5.5%
    2013-- $321,100
    2012-- $321,100
    2011-- $321,100 -24.8%
    2010-- $427,250 +6.4%
    2009-- $401,420 +6.9%
    2008-- $375,590 +7.4%
    2007-- $349,760 +10.8%
    2006-- $315,622 +12.1%
    2005-- $281,486 +13.8%
    2004-- $247,350
    2003-- $247,350 +3%
    2002-- $240,032 +13.6%
    2001-- $211,340
    Find assessor info on the county website

    Neighborhood: 20772

    Nearby schools

    GreatSchools rating
    Schools provided by the listing agent
    • District: Prince George''s County Public Schools

    Source: The MLS. This data may not be complete. We recommend contacting the local school district to confirm school assignments for this home.

    Get a cash offer in 3 minutes
    Find out how much your home could sell for in as little as 3 minutes with a no-obligation cash offer.
    Estimated market value
    $552,600
    Get a cash offer in 3 minutes
    Find out how much your home could sell for in as little as 3 minutes with a no-obligation cash offer.
    Estimated market value
    $552,600