Skip main navigation
Sold for $540,000
  • Listing Provided by: Coldwell Banker Home Source
    Bought with: First Team Real Estate-HighDes
    $540,000

    11500 Cascade St, Apple Valley, CA 92308

    3beds
    2,344sqft
    Single Family Residence
    Built in 2016
    6,406 Square Feet Lot
    $-- Zestimate®
    $230/sqft
    $2,733 Estimated rent

    Home value

    Not available

    Estimated sales range

    Not available

    $2,733/mo

    Zestimate® history
    Loading
    Loading...

    Owner options

    List your home for rent

    $2,733/mo

    Rent Zestimate®

    Find your next renter with Zillow Rental Manager. Plus, with online applications, you can quickly screen prospective tenants – for free.

    Learn more

    $2,733/mo

    Rent Zestimate®

    Refinance and save

    $3,663/mo

    Est. payment

    Refinancing to a lower rate could help reduce your monthly payments and save thousands over the life of the loan.

    See today's rates

    $3,663/mo

    Est. payment

    Explore your selling options

    Work with a Zillow partner agent

    Leverage their expertise and Zillow's premium Showcase listings to get your home seen by more buyers.

    Get started

    List with your own agent

    Get your home in front of millions of buyers by listing it on Zillow.

    Learn how to do it

    Sell it yourself

    Take full control of how buyers see your home on Zillow by listing For Sale by Owner (FSBO).

    List your home

    What's special

    Mature landscapingHuge kitchenElegant plantation shuttersStylish ceiling fansBeautiful flooring stylesLow-maintenance designPrivate mini oasis
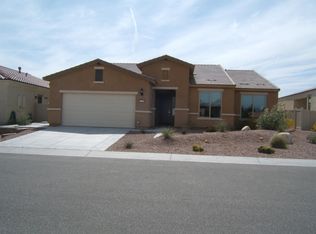
    Welcome to this Exquisite (Gathering Model) 3-bedroom, 3-bathroom home featuring a spacious open floorplan designed for modern living. Situated on a prime corner lot, this home offers breathtaking views of the local mountains and dry riverbed, providing a serene and picturesque backdrop. The huge kitchen is truly the heart of the home, showcasing white cabinetry with lower pull-out drawers plus soft-close doors for added convenience. Enjoy stainless steel appliances and a huge walk-in pantry, making it perfect for family gatherings and entertaining. The oversized primary bedroom provides a luxurious en suite with a separate soaking tub and stand-in shower, dual-sink vanities, and a grand walk-in wardrobe—perfect for all your clothing and storage needs. The additional bedrooms are spacious and provide a private retreat for your guests, complete with their own bathrooms featuring a modern flair, updated fixtures, and stylish finishes. Perfect for comfort and convenience. This home boasts beautiful flooring styles throughout, including rich wood flooring and custom large tile, adding elegance and character to every room. Perfectly designed for both style and durability. This home exudes luxury with its elegant plantation shutters, sophisticated crown molding, and stylish ceiling fans, enhancing comfort and charm. Every detail has been thoughtfully designed to create a warm and upscale ambiance. The backyard is a private mini oasis featuring mature landscaping and a low-maintenance design—perfect for relaxing or entertaining. Enjoy the extended patio overhang, providing ample shade and a serene outdoor retreat. Residents enjoy resort-style amenities and a relaxed lifestyle in this highly sought-after retirement golf course community of Sun City by Del Webb. Plus, this home features energy-efficient solar panels, helping to keep utility bills low while promoting sustainable living—an eco-friendly bonus you’ll love. Don’t miss this incredible opportunity—schedule your showing today!

    Zillow last checked:

    Listing updated:

    Listing Provided by:

    Lindsi Lange DRE #01845516 7607929036,

    Coldwell Banker Home Source

    Bought with:

    Amanda Vaage, DRE #01875482

    First Team Real Estate-HighDes

    Source: CRMLS,MLS#: HD25001666MLS LogoOriginating MLS: California Regional MLS

    Facts & features

    Interior

    Bedrooms & bathrooms
    • Bedrooms: 3
    • Bathrooms: 3
    • Full bathrooms: 3
    • Main level bathrooms: 3
    • Main level bedrooms: 3
    Primary bedroom
    • Features: Primary Suite
    Bathroom
    • Features: Bathroom Exhaust Fan, Bathtub, Dual Sinks, Granite Counters, Separate Shower
    Family room
    • Features: Separate Family Room
    Kitchen
    • Features: Granite Counters, Kitchen Island, Kitchen/Family Room Combo, Walk-In Pantry
    Pantry
    • Features: Walk-In Pantry
    Heating
    • Central
    Cooling
    • Central Air
    Appliances
    • Included: Dishwasher, Gas Cooktop, Disposal, High Efficiency Water Heater, Ice Maker, Microwave, Water To Refrigerator
    • Laundry: Washer Hookup, Gas Dryer Hookup, Inside, Laundry Room
    Features
    • Breakfast Bar, Ceiling Fan(s), Crown Molding, Separate/Formal Dining Room, Granite Counters, Open Floorplan, Pantry, Primary Suite, Walk-In Pantry
    • Flooring: Carpet, Tile, Wood
    • Windows: Plantation Shutters
    • Has fireplace: No
    • Fireplace features: None
    • Common walls with other units/homes: No Common Walls
    Interior area
    • Total interior livable area: 2,344 sqft

    Property

    Parking
    • Total spaces: 2
    • Parking features: Garage - Attached
    • Attached garage spaces: 2
    Features
    • Levels: One
    • Stories: 1
    • Entry location: 1
    • Patio & porch: Covered
    • Pool features: Community, Heated, Indoor, Lap, Association
    • Fencing: Block,Vinyl,Wrought Iron
    • Has view: Yes
    • View description: Desert, Mountain(s), River
    • Has water view: Yes
    • Water view: River
    Lot
    • Size: 6,406 sqft
    • Features: Corner Lot, Drip Irrigation/Bubblers, Landscaped, Level, Rectangular Lot
    Details
    • Parcel number: 0399401150000
    • Special conditions: Standard

    Construction

    Type & style
    • Home type: SingleFamily
    • Architectural style: Modern,Patio Home
    • Property subtype: Single Family Residence
    Materials
    • Roof: Tile
    Condition
    • Turnkey
    • New construction: No
    • Year built: 2016

    Utilities & green energy

    • Sewer: Public Sewer
    • Water: Public

    Community & neighborhood

    Security
    • Security features: Carbon Monoxide Detector(s), Gated Community, Gated with Attendant, Smoke Detector(s)
    Community
    • Community features: Curbs, Suburban, Sidewalks, Gated, Pool
    Senior living
    • Senior community: Yes
    Location
    • Region: Apple Valley

    HOA & financial

    HOA
    • Has HOA: Yes
    • HOA fee: $254 monthly
    • Amenities included: Bocce Court, Billiard Room, Clubhouse, Fitness Center, Golf Course, Management, Meeting/Banquet/Party Room, Outdoor Cooking Area, Pickleball, Pool, Pet Restrictions, Recreation Room, Spa/Hot Tub, Tennis Court(s)
    • Association name: Solera
    • Association phone: 760-247-0724

    Other

    Other facts
    • Listing terms: Cash,Cash to New Loan,Conventional,FHA,Submit,VA Loan
    • Road surface type: Paved

    Price history

    DateEventPrice
    4/2/2025Sold$540,000-4.4%$230/sqft
    Source: CRMLS #HD25001666 Report a problem
    2/17/2025Pending sale$565,000$241/sqft
    Source: CRMLS #HD25001666 Report a problem
    1/3/2025Listed for sale$565,000$241/sqft
    Source: CRMLS #HD25001666 Report a problem

    Public tax history

    YearProperty taxesTax assessment
    2018$3,710 +1.4%$326,165 +2%
    2017$3,658 $319,770 +1676.5%
    2016$3,658 $18,000

    Find assessor info on the county website

    Neighborhood: 92308

    Nearby schools

    GreatSchools rating
    Get pre-qualified for a loan
    At Zillow Home Loans, we can pre-qualify you in as little as 5 minutes with no impact to your credit score.

    An equal housing lender. NMLS #10287.