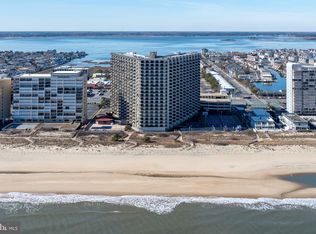
Experience unparalleled coastal luxury in this stunning Sea Watch penthouse condominium, where breathtaking ocean and bay views stretch in every direction. Fully furnished and thoughtfully designed, this residence features expansive glass sliding doors that open to a private balcony—perfect for savoring morning coffee or evening cocktails while taking in the sweeping panoramic scenery. The main level boasts a bright, open layout ideal for entertaining, with a cozy living room, spacious dining area, and a welcoming family room. The kitchen is both stylish and functional, featuring easy-care ceramic tile flooring, white cabinetry, sleek countertops, a chic backsplash, and a bi-level breakfast bar. A walk-in pantry, full laundry room, and convenient powder room round out the first floor's amenities. Upstairs, three generously sized bedrooms and a hall bath offer plenty of space for guests and family. The primary suite is a true retreat with its private balcony, walk-in closet, and a private ensuite bath. This home also has a 2023 HVAC system for optimal comfort and energy efficiency year-round. Sea Watch is one of Ocean City's most iconic condominium communities, offering a vacation-like lifestyle with private beach access, indoor and outdoor pools, a children's pool, three tennis courts, pickleball and basketball courts, a fitness center, and a sauna. A complimentary movie theater, arcade room, and snack shop serving pizza, subs, and ice cream ensure endless entertainment for all ages. The well-maintained grounds include six elevators, and a 24-hour guarded parking garage for peace of mind. Conveniently located near Ocean City’s best dining, you’ll have easy access to local favorites like The Green Turtle, Crabcake Factory, and Pizza Tugos. Gold Coast Mall is close by for all your shopping needs, from groceries at Food Lion to coffee at Dunkin' Donuts. Whether you’re seeking a luxurious beach retreat or a prime investment opportunity, this Sea Watch penthouse embodies the best of coastal living. Schedule your private tour today!
Sold for $960,000
$960,000
11500 Coastal Hwy Unit 1913, Ocean City, MD 21842
3beds
1,940sqft
Condominium
Built in 1975
-- sqft lot
$963,800 Zestimate®
$495/sqft
$2,662 Estimated rent
Home value
$963,800
$848,000 - $1.09M
$2,662/mo
Zestimate® history
Owner options
List your home for rent
$2,662/mo
Rent Zestimate®
Find your next renter with Zillow Rental Manager. Plus, with online applications, you can quickly screen prospective tenants – for free.
$2,662/mo
Rent Zestimate®
Refinance and save
$5,735/mo
Est. payment
Refinancing to a lower rate could help reduce your monthly payments and save thousands over the life of the loan.
$5,735/mo
Est. payment
Explore your selling options
Work with a Zillow partner agent
Leverage their expertise and Zillow's premium Showcase listings to get your home seen by more buyers.
Get startedList with your own agent
Get your home in front of millions of buyers by listing it on Zillow.
Learn how to do itSell it yourself
Take full control of how buyers see your home on Zillow by listing For Sale by Owner (FSBO).
List your homeWhat's special
Private beach accessExpansive glass sliding doorsIndoor and outdoor poolsWelcoming family roomFitness centerBright open layoutEasy-care ceramic tile flooring
Zillow last checked:
Listing updated:
Listed by:
Lisa Nemeth 484-788-2972,
Northrop Realty
Bought with:
Michael Thanner, 5006191
Coldwell Banker Realty
Source: Bright MLS,MLS#: MDWO2028810
Facts & features
Interior
Bedrooms & bathrooms
- Bedrooms: 3
- Bathrooms: 3
- Full bathrooms: 2
- 1/2 bathrooms: 1
- Main level bathrooms: 1
Rooms
- Room types: Living Room, Dining Room, Primary Bedroom, Bedroom 2, Bedroom 3, Kitchen, Family Room, Foyer, Laundry
Primary bedroom
- Features: Flooring - Carpet, Attached Bathroom, Balcony Access, Primary Bedroom - Sitting Area, Walk-In Closet(s), Window Treatments
- Level: Upper
- Area: 252 Square Feet
- Dimensions: 21 x 12
Bedroom 2
- Features: Flooring - Carpet, Ceiling Fan(s), Window Treatments
- Level: Upper
- Area: 154 Square Feet
- Dimensions: 14 x 11
Bedroom 3
- Features: Ceiling Fan(s), Flooring - Carpet, Window Treatments
- Level: Upper
- Area: 154 Square Feet
- Dimensions: 14 x 11
Dining room
- Features: Flooring - Carpet
- Level: Main
- Area: 143 Square Feet
- Dimensions: 13 x 11
Family room
- Features: Flooring - Carpet
- Level: Main
- Area: 204 Square Feet
- Dimensions: 17 x 12
Foyer
- Features: Flooring - Ceramic Tile
- Level: Main
- Area: 35 Square Feet
- Dimensions: 7 x 5
Kitchen
- Features: Flooring - Ceramic Tile, Breakfast Bar, Kitchen - Electric Cooking, Pantry
- Level: Main
- Area: 81 Square Feet
- Dimensions: 9 x 9
Laundry
- Level: Main
Living room
- Features: Flooring - Carpet
- Level: Main
- Area: 228 Square Feet
- Dimensions: 19 x 12
Heating
- Forced Air, Electric
Cooling
- Ceiling Fan(s), Electric
Appliances
- Included: Microwave, Built-In Range, Dishwasher, Disposal, Dryer, Exhaust Fan, Freezer, Oven, Oven/Range - Electric, Washer, Water Heater, Electric Water Heater
- Laundry: Main Level, Laundry Room, In Unit
Features
- Breakfast Area, Ceiling Fan(s), Dining Area, Bathroom - Stall Shower, Family Room Off Kitchen, Open Floorplan, Primary Bath(s), Pantry, Recessed Lighting, Walk-In Closet(s)
- Flooring: Ceramic Tile, Carpet
- Doors: Sliding Glass
- Windows: Screens, Window Treatments
- Has basement: No
- Has fireplace: No
Interior area
- Total structure area: 1,940
- Total interior livable area: 1,940 sqft
- Finished area above ground: 1,940
- Finished area below ground: 0
Property
Parking
- Total spaces: 2
- Parking features: Covered, Garage
- Garage spaces: 2
Accessibility
- Accessibility features: Other
Features
- Levels: Two
- Stories: 2
- Exterior features: Balcony
- Pool features: Community
- Has view: Yes
- View description: Bay, Ocean, Panoramic, Water
- Has water view: Yes
- Water view: Bay,Ocean,Water
- Waterfront features: Oceanfront
Details
- Additional structures: Above Grade, Below Grade
- Parcel number: 2410139554
- Zoning: R-3
- Special conditions: Standard
Construction
Type & style
- Home type: Condo
- Architectural style: Coastal
- Property subtype: Condominium
- Attached to another structure: Yes
Materials
- Concrete
- Foundation: Other
Condition
- Excellent
- New construction: No
- Year built: 1975
Utilities & green energy
- Sewer: Public Sewer
- Water: Public
Community & HOA
Community
- Features: Pool
- Security: Main Entrance Lock, Smoke Detector(s)
- Condo and coop fee: $970 monthly
- Subdivision: None Available
HOA
- Has HOA: No
- Amenities included: Pool, Tennis Court(s)
- Services included: Pool(s)
Location
- Region: Ocean City
- Municipality: Ocean City
Financial & listing details
- Price per square foot: $495/sqft
- Tax assessed value: $668,600
- Annual tax amount: $9,358
- Date on market: 2/20/2025
- Listing agreement: Exclusive Right To Sell
- Ownership: Condominium
Price history
| Date | Event | Price |
|---|---|---|
| 3/21/2025 | Sold | $960,000-0.9%$495/sqft |
Source:  Bright MLS #MDWO2028810 Report a problem Bright MLS #MDWO2028810 Report a problem | ||
| 2/24/2025 | Pending sale | $969,000$499/sqft |
Source: Bright MLS #MDWO2028810 Report a problem | ||
| 2/20/2025 | Listed for sale | $969,000$499/sqft |
Source: Bright MLS #MDWO2028810 Report a problem | ||
Public tax history
| Year | Property taxes | Tax assessment |
|---|---|---|
| 2025 | $10,424 +11.4% | $761,100 +13.8% |
| 2024 | $9,358 +15.2% | $668,600 +16.1% |
| 2023 | $8,121 +0.2% | $576,100 |
| 2022 | $8,103 0% | $576,100 +0.4% |
| 2021 | $8,104 +0.2% | $573,567 +0.2% |
| 2020 | $8,086 -0.7% | $572,300 |
| 2019 | $8,142 +0.7% | $572,300 |
| 2018 | $8,084 -1% | $572,300 -1% |
| 2017 | $8,163 +9.1% | $578,100 +9.2% |
| 2016 | $7,479 | $529,200 +10.2% |
| 2015 | $7,479 | $480,300 +11.3% |
| 2014 | $7,479 | $431,400 |
| 2013 | -- | $431,400 |
| 2012 | -- | $431,400 -30.8% |
| 2011 | -- | $623,270 |
| 2010 | -- | $623,270 |
| 2009 | -- | $623,270 -11.1% |
| 2008 | -- | $700,720 +15.2% |
| 2007 | -- | $608,520 +17.9% |
| 2006 | -- | $516,320 +21.7% |
| 2005 | -- | $424,120 +23.4% |
| 2004 | -- | $343,746 +30.5% |
| 2003 | -- | $263,373 +43.9% |
| 2002 | -- | $183,000 |
| 2001 | -- | $183,000 |
Find assessor info on the county website
Neighborhood: North Ocean City
Nearby homes
- $570,0002 bd2 ba888 sqft11500 Coastal Hwy UNIT 905, Ocean City, MD 21842Sold

- $607,0002 bd2 ba888 sqft11500 Coastal Hwy UNIT 520, Ocean City, MD 21842Sold
- $575,0002 bd2 ba888 sqft11500 Coastal Hwy UNIT 1419, Ocean City, MD 21842Sold
- $559,0002 bd2 ba888 sqft11500 Coastal Hwy UNIT 1307, Ocean City, MD 21842Sold
- $587,0003 bd2 ba888 sqft11500 Coastal Hwy UNIT 503, Ocean City, MD 21842Sold
- $585,0002 bd2 ba888 sqft11500 Coastal Hwy UNIT 918, Ocean City, MD 21842For Sale
- $550,5002 bd2 ba888 sqft11500 Coastal Hwy UNIT 1802, Ocean City, MD 21842Sold
- $574,9002 bd2 ba888 sqft11500 Coastal Hwy UNIT 1706, Ocean City, MD 21842Coming Soon
Nearby schools
GreatSchools rating
- 10/10Ocean City Elementary SchoolGrades: PK-4Distance: 5.8 mi
- 10/10Stephen Decatur Middle SchoolGrades: 7-8Distance: 9.4 mi
- 7/10Stephen Decatur High SchoolGrades: 9-12Distance: 9.1 mi
Schools provided by the listing agent
- Elementary: Ocean City
- Middle: Stephen Decatur
- High: Stephen Decatur
- District: Worcester County Public Schools
Source: Bright MLS. This data may not be complete. We recommend contacting the local school district to confirm school assignments for this home.
Sell for more on Zillow
Get a Zillow Showcase℠ listing at no additional cost and you could sell for .
$963,800
2% more
+$19,276
With Zillow Showcase(estimated)
$983,076
Sell for more on Zillow
Get a Zillow Showcase℠ listing at no additional cost and you could sell for .
$963,800
2% more
+$19,276
With Zillow Showcase(estimated)
$983,076
- Maryland
- Worcester County
- Ocean City
- 21842
- North Ocean City
- 11500 Coastal Hwy Unit 1913
