Skip main navigation
Sold
  • Price Unknown

    11500 E 58th St, Raytown, MO 64133

    3beds
    1,727sqft
    Single Family Residence
    Built in 1979
    0.25 Acres Lot
    $262,000 Zestimate®
    $--/sqft
    $1,973 Estimated rent

    Home value

    $262,000

    $236,000 - $291,000

    $1,973/mo

    Zestimate® history
    Loading
    Loading...

    Owner options

    List your home for rent

    $1,973/mo

    Rent Zestimate®

    Find your next renter with Zillow Rental Manager. Plus, with online applications, you can quickly screen prospective tenants – for free.

    Learn more

    $1,973/mo

    Rent Zestimate®

    Refinance and save

    Refinancing to a lower rate could help reduce your monthly payments and save thousands over the life of the loan.

    See today's rates

    Explore your selling options

    Work with a Zillow partner agent

    Leverage their expertise and Zillow's premium Showcase listings to get your home seen by more buyers.

    Get started

    List with your own agent

    Get your home in front of millions of buyers by listing it on Zillow.

    Learn how to do it

    Sell it yourself

    Take full control of how buyers see your home on Zillow by listing For Sale by Owner (FSBO).

    List your home

    What's special

    Working fireplaceNew carpetingSpacious backyardLarge great roomEat in breakfast areaFormal dining roomLarge patio
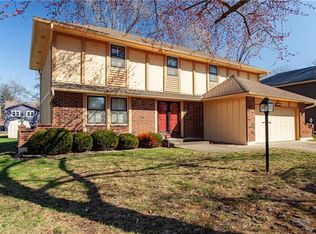
    Don’t miss this solid Craftsman well cared for home is in Stellar condition, a unique one owner classic ranch, 3 large bedrooms, master with full bath, New Carpeting for all bedrooms. Stunning LVP throughout the rest of the house. Kitchen with hardwood cabinets, perfect sized eat in breakfast area, Formal dining room connecting Kitchen to large Great Room, with fireplace and high beamed ceiling, right in the center of this fine home, the heart & soul. Flowing into the double door entry and hallway to the Bedrooms and entry to the equally large 1700+ Sq foot basement, where ample built in storage cabinets, display case, working fireplace masterfully placed in the main area which would fit any plans to finish this space with your personal taste and for your desired use. Currently a workshop on a corner next to a large space with more built-in storage, or available for an office, work out area or just hanging out. in-house, vac system with 2 units, works well. The structure of this home demonstrates how well made and maintained it is. The spacious backyard includes a large patio, small storage shed, and no home behind it. The wide concrete driveway and garage floor is in the same condition as the home, with easy garage access via a side door. Mechanicals are in great shape and have been actively maintained. This beautiful home is nestled on a dead-end street, no through traffic. Raytown is a thriving community with excellent city services and schools, low crime rates, and no 1% earnings tax as seen in nearby Kansas City. Come take a look at this beautiful property - you won't be disappointed!

    Zillow last checked:

    Listing updated:

    Listing Provided by:

    Gregory Grant 713-256-7781,

    Kansas City Real Estate, Inc.,

    Bonnie Henning 816-305-7653,

    Kansas City Real Estate, Inc.

    Bought with:

    Les Davis

    Realty Executives

    Source: Heartland MLS as distributed by MLS GRID,MLS#: 2574779MLS Logo

    Facts & features

    Interior

    Bedrooms & bathrooms
    • Bedrooms: 3
    • Bathrooms: 2
    • Full bathrooms: 2
    Primary bedroom
    • Features: All Carpet
    • Level: Main
    Primary bedroom
    • Features: Linoleum
    • Level: Main
    Bedroom 3
    • Features: All Carpet
    • Level: Main
    Bathroom 1
    • Features: All Carpet
    • Level: Main
    Bathroom 2
    • Features: Linoleum
    • Level: Main
    Basement
    • Features: Fireplace
    • Level: Main
    Breakfast room
    • Level: Main
    Dining room
    • Features: Luxury Vinyl
    • Level: Main
    Great room
    • Features: Luxury Vinyl
    • Level: Main
    Kitchen
    • Features: Luxury Vinyl
    • Level: Main
    Utility room
    • Level: Main
    Workshop
    • Level: Main
    Heating
    • Natural Gas, Forced Air
    Cooling
    • Has cooling: Yes
    Appliances
    • Included: Dishwasher, Dryer, Freezer, Microwave, Refrigerator, Washer
    • Laundry: Main Level
    Features
    • Cedar Closet, Ceiling Fan(s), Central Vacuum, Custom Cabinets
    • Flooring: Carpet, Laminate, Luxury Vinyl, Vinyl
    • Basement: Concrete,Full,Interior Entry,Stone/Rock,Sump Pump
    • Number of fireplaces: 2
    • Fireplace features: Basement, Great Room, Masonry
    Interior area
    • Total structure area: 1,727
    • Total interior livable area: 1,727 sqft
    • Finished area above ground: 1,727
    • Finished area below ground: 0

    Property

    Parking
    • Total spaces: 2
    • Parking features: Attached, Garage Door Opener, Garage Faces Front, Off Street
    • Attached garage spaces: 2
    Lot
    • Size: 0.25 Acres
    • Dimensions: 10,993
    • Features: City Limits, City Lot, Level, Other
    Details
    • Additional structures: Shed(s)
    • Parcel number: 32740201502000000
    • Special conditions: Standard,As Is

    Construction

    Type & style
    • Home type: SingleFamily
    • Architectural style: Craftsman
    • Property subtype: Single Family Residence
    Materials
    • Brick, Concrete, Frame
    • Roof: Composition
    Condition
    • Year built: 1979

    Utilities & green energy

    • Sewer: Public Sewer
    • Water: Public

    Community & neighborhood

    Security
    • Security features: Smoke Detector(s)
    Location
    • Region: Raytown
    • Subdivision: Crestview

    HOA & financial

    HOA
    • Has HOA: No

    Other

    Other facts
    • Listing terms: Cash,Conventional,FHA,VA Loan
    • Ownership: Private

    Price history

    DateEventPrice
    10/22/2025Sold--
    Source: Heartland MLS as distributed by MLS GRID #2574779 Report a problem
    9/16/2025Pending sale$242,000$140/sqft
    Source: Heartland MLS as distributed by MLS GRID #2574779 Report a problem
    9/12/2025Listed for sale$242,000$140/sqft
    Source: Heartland MLS as distributed by MLS GRID #2574779 Report a problem

    Public tax history

    YearProperty taxesTax assessment
    2025$3,856 +3.2%$42,465 +2.6%
    2024$3,735 +0.7%$41,403
    2023$3,710 +22.8%$41,403 +28.9%
    2022$3,020 -0.3%$32,110
    2021$3,031 +9%$32,110 +10%
    2020$2,781 +0.5%$29,182
    2019$2,766 $29,182 +9.7%
    2018$2,766 +10.4%$26,604
    2017$2,506 +9.2%$26,604 +5.8%
    2016$2,294 +2.1%$25,148 +3%
    2014$2,248 +0.1%$24,415
    2013$2,245 +0.1%$24,415
    2012$2,243 +4.6%$24,415
    2011$2,144 +1.5%$24,415 +4.9%
    2010$2,112 -5.1%$23,276
    2009$2,225 +12.3%$23,276 -13.2%
    2008$1,982 +2.7%$26,803
    2007$1,929 +6.8%$26,803 +3%
    2006$1,807 +10.3%$26,022
    2005$1,638 +0%$26,022 +15%
    2004$1,638 +11.6%$22,628
    2003$1,468 +0.1%$22,628 +15%
    2002$1,466 +10.3%$19,677
    2001$1,329 $19,677

    Find assessor info on the county website

    Neighborhood: 64133

    Nearby schools

    GreatSchools rating
    Get a cash offer in 3 minutes
    Find out how much your home could sell for in as little as 3 minutes with a no-obligation cash offer.
    Estimated market value
    $262,000
    Get a cash offer in 3 minutes
    Find out how much your home could sell for in as little as 3 minutes with a no-obligation cash offer.
    Estimated market value
    $262,000