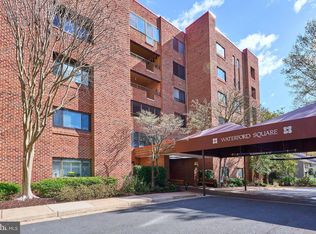
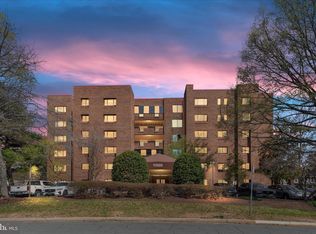
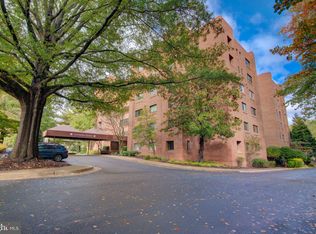
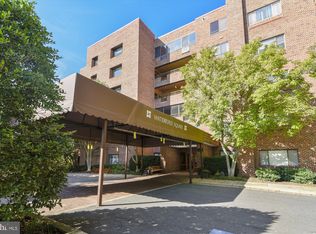
Looking for something a bit different with all the space that you really want in a quiet and convenient location? Hurry to see this large home with a wonderful layout that provides remarkable privacy and lovely views out every window! With two amply sized Bedrooms – each with its own private en-suite Bath--on opposite sides of the unit, you’ll find large and open Living and Dining Rooms at the center of your home, with a Family room / Den connected to the Updated Eat In Kitchen! Want a little added sunshine? Enjoy the large glass and screen-enclosed Porch overlooking trees! With over 2000 Sq. Ft., you’ll have all the space and storage you’ll need, and you’ll love the updated features throughout the home! Updated Bathrooms, wood floors, newer carpets in the bedrooms, recessed lighting, Stainless Steel Kitchen appliances ( including the convection oven and induction cooktop)! Beautiful Kitchen cabinetry, counters, backsplash, and more! How many condos do you find with an extra Powder Room for guests? You’ll also love your garage parking space and extra storage! This boutique building is located on a quiet street in north Reston, within walking distance to Historic Lake Ann Plaza, where you’ll enjoy a fabulous Farmer’s Market, charming locally owned shops, restaurants, and multiple events! For an urban feel, Reston Town Center is only a mile away, offering fine dining, shopping, Look Cinema, an outdoor ice skating rink in winter, concerts in the summer, festivals, and more. Living in Reston provides access to 55 Miles of beautiful walking trails and incredible recreation facilities, such as abundant pools, basketball, tennis, and pickleball courts, and loads of picnic and pavilion areas! Healthcare and transportation are available close by, including Reston Hospital, Metrorail Stations, bus service, and major roads such as Fairfax County Parkway, 267/Tollway, and I66. Dulles Airport is just 10 minutes away. It’s not just a home; it’s a lifestyle! Don’t miss this truly amazing home at an even more amazing price! **No pets building. Offers are needed by 11:00 am Sunday.
Sold for $640,300
Zillow last checked:
Listing updated:
Bought with:
Kim Spear, 0225077886
Keller Williams Realty
Source: Bright MLS,MLS#: VAFX2159920
Price history
| Date | Event | Price |
|---|---|---|
| 2/23/2024 | Sold | $640,300+6.7%$311/sqft |
Source:  Bright MLS #VAFX2159920 Report a problem Bright MLS #VAFX2159920 Report a problem | ||
| 2/11/2024 | Pending sale | $599,900$291/sqft |
Source: Bright MLS #VAFX2159920 Report a problem | ||
| 2/9/2024 | Listed for sale | $599,900+17.6%$291/sqft |
Source: Bright MLS #VAFX2159920 Report a problem | ||
| 4/1/2019 | Sold | $510,000$248/sqft |
Source: Public Record Report a problem | ||
| 1/30/2019 | Pending sale | $510,000$248/sqft |
Source: Long & Foster Real Estate, Inc. #VAFX747916 Report a problem | ||
| 1/18/2019 | Listed for sale | $510,000+27.5%$248/sqft |
Source: Long & Foster Real Estate, Inc. #VAFX747916 Report a problem | ||
| 7/28/2010 | Sold | $400,000-2.4%$194/sqft |
Source: Public Record Report a problem | ||
| 5/15/2010 | Listed for sale | $410,000+24017.6%$199/sqft |
Source: Long & Foster Real Estate, Inc. #FX7337436 Report a problem | ||
| 8/30/2009 | Listing removed | $1,700$1/sqft |
Source: Ron Cathell #FX7126431 Report a problem | ||
| 8/8/2009 | Price change | $1,700-99.6%$1/sqft |
Source: Ron Cathell #FX7126431 Report a problem | ||
| 5/16/2009 | Price change | $399,000-8.3%$194/sqft |
Source: Ron Cathell #FX7126431 Report a problem | ||
| 4/26/2009 | Price change | $435,000-3.3%$211/sqft |
Source: Ron Cathell #FX7126431 Report a problem | ||
| 3/14/2009 | Listed for sale | $450,000+0.9%$219/sqft |
Source: Ron Cathell #FX7126431 Report a problem | ||
| 6/4/2007 | Sold | $446,000$217/sqft |
Source: Public Record Report a problem | ||
Get a cash offer in 3 minutes
Find out how much your home could sell for in as little as 3 minutes with a no-obligation cash offer.
Estimated market value
$671,300
