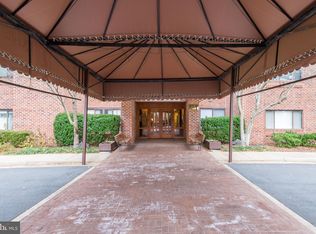
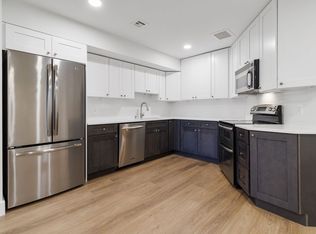
Welcome home to the highly sought-after Waterford Square Condominium, Reston's first luxury-boutique condo. Secure building and elevators, storage unit and deeded garage space. Lots of room to roam in this rarely-available MODEL 7 unit on the fourth floor w/ 2127 sq feet of gracious room to roam featuring 2 spacious bedrooms and Den/Office. Light and bright with loads of windows. Incredible upgrades and renovations and meticulously maintained. You'll LOVE coming home to this elegant unit w/beautiful wide-plank hardwoods, formal living room crown molding, wood-burning fireplace, custom blinds, lighted ceiling fan and door to the dreamy enclosed porch. The renovated and re-configured kitchen is incredible! Stunning w/loads of upgraded cabinets and pantry, stainless appliances, granite and stylish backsplash, recessed lighting and even a breakfast nook and office/hobby nook. Large formal dining room featuring crown and chair molding and custom blinds. The main level den features a ceiling fan and lots of room to create a great home office and window to the enclosed porch. Down the hall to the end you'll find an elegant primary bedroom w/ceiling fan and SGD to porch. The renovated bath is incredible w/two vanities w/granite counters and loads of drawers, oversized shower w/heavy glass doors. Your walk-in closet features custom organizers that you'll LOVE!. The second bedroom features ceiling fan, two closets and access to the porch. Renovated second bath w/updated vanity w/granite, beautifully tiled tub/shower. This unit has loads of closet space too! NO PETS! Stroll down the street to Lake Anne Plaza and lakeside. Close to Reston Town Center, Wiehle Silver Line metro, Dulles airport and loads of restaurants, shopping and convenient to commuter routes. Enjoy all of the amenities of Reston! You'll LOVE to call this HOME!
Sold for $694,000
$694,000
11500 Fairway Dr APT 407, Reston, VA 20190
2beds
2,127sqft
Condominium
Built in 1982
-- sqft lot
$720,100 Zestimate®
$326/sqft
$3,114 Estimated rent
Home value
$720,100
$684,000 - $763,000
$3,114/mo
Zestimate® history
Owner options
List your home for rent
$3,114/mo
Rent Zestimate®
Find your next renter with Zillow Rental Manager. Plus, with online applications, you can quickly screen prospective tenants – for free.
$3,114/mo
Rent Zestimate®
Refinance and save
$5,237/mo
Est. payment
Refinancing to a lower rate could help reduce your monthly payments and save thousands over the life of the loan.
$5,237/mo
Est. payment
Explore your selling options
Work with a Zillow partner agent
Leverage their expertise and Zillow's premium Showcase listings to get your home seen by more buyers.
Get startedList with your own agent
Get your home in front of millions of buyers by listing it on Zillow.
Learn how to do itSell it yourself
Take full control of how buyers see your home on Zillow by listing For Sale by Owner (FSBO).
List your homeWhat's special
Wood - burning fireplaceLake anne plazaEnclosed porchLuxury - boutique condoGreat home officeStainless appliancesGranite counters
Zillow last checked:
Listing updated:
Listed by:
Suzi Serene 703-618-1373,
Keller Williams Realty
Bought with:
Bruce Wertz, 592869
Cranford & Associates
Source: Bright MLS,MLS#: VAFX2170394
Facts & features
Interior
Bedrooms & bathrooms
- Bedrooms: 2
- Bathrooms: 2
- Full bathrooms: 2
- Main level bathrooms: 2
- Main level bedrooms: 2
Rooms
- Room types: Living Room, Dining Room, Primary Bedroom, Bedroom 2, Kitchen, Den, Breakfast Room, Office, Solarium, Bathroom 2, Primary Bathroom
Basement
- Area: 0
Heating
- Heat Pump, Electric
Cooling
- Central Air, Ceiling Fan(s), Electric
Appliances
- Included: Microwave, Built-In Range, Dishwasher, Disposal, Dryer, Humidifier, Ice Maker, Refrigerator, Stainless Steel Appliance(s), Washer, Water Heater, Electric Water Heater
- Laundry: Washer In Unit, Dryer In Unit, In Unit
Features
- Breakfast Area, Ceiling Fan(s), Chair Railings, Crown Molding, Entry Level Bedroom, Floor Plan - Traditional, Formal/Separate Dining Room, Kitchen - Table Space, Recessed Lighting, Bathroom - Tub Shower, Bathroom - Stall Shower, Upgraded Countertops, Walk-In Closet(s), Pantry
- Flooring: Hardwood, Ceramic Tile, Carpet, Wood
- Windows: Window Treatments
- Has basement: No
- Number of fireplaces: 1
- Fireplace features: Wood Burning
Interior area
- Total structure area: 2,127
- Total interior livable area: 2,127 sqft
- Finished area above ground: 2,127
- Finished area below ground: 0
Property
Parking
- Total spaces: 1
- Parking features: Garage Faces Side, Inside Entrance, Parking Space Conveys, Garage, Parking Lot
- Garage spaces: 1
Accessibility
- Accessibility features: None
Features
- Levels: One
- Stories: 1
- Exterior features: Storage, Sidewalks
- Pool features: Community
Details
- Additional structures: Above Grade, Below Grade
- Parcel number: 0172 34010407
- Zoning: 372
- Special conditions: Standard
- Other equipment: Intercom
Construction
Type & style
- Home type: Condo
- Architectural style: Colonial
- Property subtype: Condominium
- Attached to another structure: Yes
Materials
- Brick
- Roof: Tar/Gravel
Condition
- Excellent
- New construction: No
- Year built: 1982
- Major remodel year: 2016
Details
- Builder model: MODEL 7
Utilities & green energy
- Sewer: Public Sewer
- Water: Public
Community & HOA
Community
- Security: Main Entrance Lock, Smoke Detector(s)
- Condo and coop fee: $690 monthly
- Subdivision: Waterford Square
HOA
- Has HOA: Yes
- Amenities included: Baseball Field, Basketball Court, Bike Trail, Common Grounds, Elevator(s), Jogging Path, Picnic Area, Pool, Tennis Court(s), Tot Lots/Playground
- Services included: Common Area Maintenance, Maintenance Structure, Fiber Optics Available, Management, Reserve Funds, Sewer, Snow Removal, Trash, Water
- HOA fee: $817 annually
- HOA name: RESTON ASSOCIATION
- Second HOA name: Waterford Square
Location
- Region: Reston
Financial & listing details
- Price per square foot: $326/sqft
- Tax assessed value: $549,590
- Annual tax amount: $6,460
- Date on market: 4/5/2024
- Listing agreement: Exclusive Right To Sell
- Inclusions: Additional Garage Storage, 2-remotes For Garage, 2 Key Fobs. Note Intercom System Is In The Building To Access Lobby (not In The Unit)
- Ownership: Condominium
Price history
| Date | Event | Price |
|---|---|---|
| 4/25/2024 | Sold | $694,000+8.4%$326/sqft |
Source:  Bright MLS #VAFX2170394 Report a problem Bright MLS #VAFX2170394 Report a problem | ||
| 4/9/2024 | Pending sale | $640,000$301/sqft |
Source: Bright MLS #VAFX2170394 Report a problem | ||
| 4/5/2024 | Listed for sale | $640,000+25.5%$301/sqft |
Source: Bright MLS #VAFX2170394 Report a problem | ||
| 1/21/2016 | Sold | $510,000+131.8%$240/sqft |
Source: Public Record Report a problem | ||
| 8/22/1997 | Sold | $220,000$103/sqft |
Source: Public Record Report a problem | ||
Public tax history
| Year | Property taxes | Tax assessment |
|---|---|---|
| 2025 | $7,948 +13.2% | $660,640 +13.4% |
| 2024 | $7,023 +8.7% | $582,570 +6% |
| 2023 | $6,460 +4.7% | $549,590 +6% |
| 2022 | $6,173 | $518,480 +3% |
| 2021 | -- | $503,380 -2% |
| 2020 | $6,320 | $513,650 |
| 2019 | $6,320 +3% | $513,650 +3% |
| 2018 | $6,136 +7% | $498,690 +5% |
| 2017 | $5,737 +1.2% | $474,940 +1% |
| 2016 | $5,669 +7.9% | $470,240 +4.1% |
| 2015 | $5,254 +3.3% | $451,770 +3.1% |
| 2014 | $5,086 | $438,260 +4.8% |
| 2013 | -- | $418,210 +8.6% |
| 2012 | -- | $385,030 |
| 2011 | -- | $385,030 -4.1% |
| 2010 | -- | $401,490 |
| 2009 | -- | $401,490 -9% |
| 2008 | -- | $441,200 -8.8% |
| 2007 | -- | $484,020 +67.8% |
| 2003 | -- | $288,395 +6% |
| 2002 | -- | $272,070 |
Find assessor info on the county website
Neighborhood: Town Center
Nearby homes
- $500,0002 bd2 ba1.6k sqft11500 Fairway Dr APT 206, Reston, VA 20190Sold
- $335,9002 bd1 ba1.2k sqft11500 Fairway Dr APT 102, Reston, VA 20190Off Market
- $427,2001 bd1 ba1.6k sqft11500 Fairway Dr APT 103, Reston, VA 20190Off Market
- $589,5002 bd2 ba2k sqft11500 Fairway Dr APT 104, Reston, VA 20190Off Market
- $614,8002 bd3 ba2.1k sqft11500 Fairway Dr APT 105, Reston, VA 20190Off Market
- $498,7002 bd2 ba1.6k sqft11500 Fairway Dr APT 106, Reston, VA 20190Off Market
- $642,6002 bd2 ba2.1k sqft11500 Fairway Dr APT 107, Reston, VA 20190Off Market
- $671,3003 bd2 ba2.3k sqft11500 Fairway Dr APT 108, Reston, VA 20190Off Market
Nearby schools
GreatSchools rating
- 4/10Lake Anne Elementary SchoolGrades: PK-6Distance: 0.2 mi
- 7/10Hughes Middle SchoolGrades: 7-8Distance: 2 mi
- 4/10South Lakes High SchoolGrades: 9-12Distance: 2.1 mi
Schools provided by the listing agent
- Elementary: Lake Anne
- Middle: Hughes
- High: South Lakes
- District: Fairfax County Public Schools
Source: Bright MLS. This data may not be complete. We recommend contacting the local school district to confirm school assignments for this home.
Get a cash offer in 3 minutes
Find out how much your home could sell for in as little as 3 minutes with a no-obligation cash offer.
Estimated market value
$720,100
Get a cash offer in 3 minutes
Find out how much your home could sell for in as little as 3 minutes with a no-obligation cash offer.
Estimated market value
$720,100
- Virginia
- Fairfax County
- Reston
- 20190
- Town Center
- 11500 Fairway Dr Apartment 407
