Updated throughout and offered at $134,900, with the seller offering 2% toward the buyer’s closing costs with an acceptable offer! The furnace and hot-water tank will be installed prior to closing.
Step through the front entry into a bright living room featuring warm wood flooring, recessed lighting, and a fireplace framed by a white mantel. Fresh neutral paint, white trim, and paneled doors with black hardware complement the updated interior. A wide opening connects the living room to the dedicated dining room, keeping the main living spaces connected while giving each room its own purpose.
The renovated kitchen features white shaker cabinetry, contrasting black hardware, granite countertops, an undermount sink, wood-look plank flooring, and recessed lighting. Generous cabinet and counter space provides room for meal preparation and storage, with additional space for a small breakfast table.
Two bedrooms are located on the main floor, both with wood flooring and closet storage. The remodeled full bathroom features marble-look tile across the floor and bathtub surround, a white vanity, and updated lighting and fixtures.
Upstairs, the private third bedroom is joined by a large open bonus room, offering space for a second living area, home office, or media room. Matching flooring, fresh paint, updated lighting, and multiple closets continue throughout this level.
The full unfinished basement has been refreshed with painted walls and ceiling, a coated floor, and an updated half bathroom. A utility sink and open floor space provide room for laundry, storage, or a workshop. Outside, the private driveway leads to a detached two-car garage.
Located in Detroit’s Denby neighborhood near Moross and Kelly, with access to I-94, shopping, and dining. Explore the Zillow 3D Home Tour and floor plans, then schedule your private showing.
For sale
$134,900
11500 Laing St, Detroit, MI 48224
3beds
1,284sqft
Single Family Residence
Built in 1940
4,791 Square Feet Lot
$132,400 Zestimate®
$105/sqft
$-- HOA
What's special
- 56 days
- 232
- 40
Zillow last checked:
Listing updated:
Listed by:
Naim Ahmed 313-455-7945,
Amin Realty 833-264-6832,
Nabil M Syed 313-247-8369,
Amin Realty
Source: Realcomp II,MLS#: 20261062961
Facts & features
Interior
Bedrooms & bathrooms
- Bedrooms: 3
- Bathrooms: 2
- Full bathrooms: 1
- 1/2 bathrooms: 1
Bedroom
- Level: Entry
- Area: 121
- Dimensions: 11 X 11
Bedroom
- Level: Entry
- Area: 120
- Dimensions: 10 X 12
Bedroom
- Level: Second
- Area: 176
- Dimensions: 11 X 16
Other
- Level: Entry
- Area: 48
- Dimensions: 6 X 8
Other
- Level: Basement
- Area: 20
- Dimensions: 4 X 5
Dining room
- Level: Entry
- Area: 144
- Dimensions: 12 X 12
Family room
- Level: Second
- Area: 528
- Dimensions: 22 X 24
Kitchen
- Level: Entry
- Area: 168
- Dimensions: 12 X 14
Living room
- Level: Entry
- Area: 208
- Dimensions: 13 X 16
Heating
- Forced Air, Natural Gas
Features
- Basement: Full,Unfinished
- Has fireplace: Yes
- Fireplace features: Living Room
Interior area
- Total interior livable area: 1,284 sqft
- Finished area above ground: 1,284
Video & virtual tour
Property
Parking
- Total spaces: 2
- Parking features: Two Car Garage, Detached
- Garage spaces: 2
Features
- Levels: One And One Half
- Stories: 1.5
- Entry location: GroundLevel
- Pool features: None
Lot
- Size: 4,791 Square Feet
- Dimensions: 40 x 122
Details
- Parcel number: W21I057914S
- Special conditions: Short Sale No,Standard
Construction
Type & style
- Home type: SingleFamily
- Architectural style: Bungalow
- Property subtype: Single Family Residence
Materials
- Brick
- Foundation: Basement, Block
- Roof: Asphalt
Condition
- New construction: No
- Year built: 1940
Utilities & green energy
- Sewer: Public Sewer, Sewer At Street
- Water: Public, Waterat Street
Community & HOA
Community
- Security: Smoke Detectors
HOA
- Has HOA: No
Location
- Region: Detroit
Financial & listing details
- Price per square foot: $105/sqft
- Tax assessed value: $18,494
- Annual tax amount: $2,799
- Date on market: 8/10/2026
- Cumulative days on market: 56 days
- Listing agreement: Exclusive Right To Sell
- Listing terms: Cash,Conventional,FHA,Va Loan
Estimated market value
$132,400
$126,000 - $139,000
$1,331/mo
Price history
| Date | Event | Price |
|---|---|---|
| 8/10/2026 | Listed for sale | $134,900+285.4%$105/sqft |
Source:  Realcomp II #20261062961 Report a problem Realcomp II #20261062961 Report a problem | ||
| 5/12/2026 | Sold | $35,000+109%$27/sqft |
Source: Public Record Report a problem | ||
| 4/29/2008 | Sold | $16,750-70.1%$13/sqft |
Source: Public Record Report a problem | ||
| 1/18/2007 | Sold | $55,979$44/sqft |
Source: Public Record Report a problem | ||
Public tax history
| Year | Property taxes | Tax assessment |
|---|---|---|
| 2025 | -- | $39,900 +24.3% |
| 2024 | -- | $32,100 +24.4% |
| 2023 | -- | $25,800 +23.4% |
| 2022 | -- | $20,900 +7.2% |
| 2021 | -- | $19,500 |
| 2020 | $1,302 -12.9% | $19,500 +12.7% |
| 2019 | $1,494 | $17,300 +15.3% |
| 2018 | $1,494 | $15,000 +5.6% |
| 2017 | -- | $14,200 -17.9% |
| 2016 | $2,599 | $17,300 |
| 2015 | $2,599 +7.9% | $17,300 -28.2% |
| 2013 | $2,408 -7.3% | $24,079 -31.8% |
| 2010 | $2,599 | $35,304 -12% |
| 2009 | -- | $40,118 -13.5% |
| 2008 | -- | $46,379 |
| 2007 | -- | $46,379 +5.5% |
| 2005 | $262 | $43,961 +3% |
| 2004 | -- | $42,681 +117.8% |
| 2001 | $1,632 +10.1% | $19,597 +3.2% |
| 2000 | $1,482 | $18,989 |
Find assessor info on the county website
Monthly payment
Est. payment
Payment breakdown
Explore the cost of this home by adjusting the details. Changes won't be saved.Climate risks
Neighborhood: Denby


Similar homes
- $128,9003 bd2 ba1.2k sqft9817 Somerset Ave, Detroit, MI 48224For Sale

 MLS ID #20261063623, Naim Ahmed, Amin Realty. Realcomp II
 - $129,9003 bd1 ba1.3k sqft9175 Devonshire Rd, Detroit, MI 48224For Sale
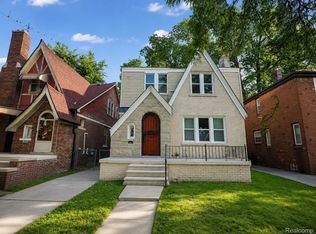 MLS ID #20261069337, Naim Ahmed, Amin Realty. Realcomp II
 - $124,9003 bd1 ba1.3k sqft9733 Somerset Ave, Detroit, MI 48224For Sale
 MLS ID #20261062452, Erick Monzo, Keller Williams Realty-Great Lakes. Realcomp II
 - $165,0004 bd2 ba1.6k sqft3644 Three Mile Dr, Detroit, MI 48224For Sale
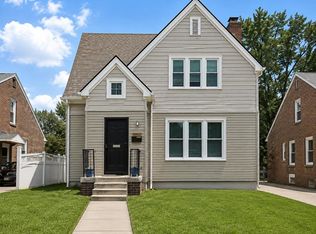
 MLS ID #50213325, Dorene M Phan, Berkshire Hathaway HomeServices Kee Realty. MiRealSource
 - $165,0003 bd1 ba1.4k sqft3935 Chatsworth St, Detroit, MI 48224For SaleMLS ID #20261076111, Joe Jomaa, Keller Williams Legacy. Realcomp II
- $84,0003 bd1 ba1.1k sqft11262 Courville St, Detroit, MI 48224For SaleMLS ID #20261059794, Kevin Griffin, Rondo Investment LLC. Realcomp II
- $138,0004 bd1 ba1.4k sqft221 Philip St, Detroit, MI 48215For SaleMLS ID #20261073559, Andreina Mendoza-Herrera, RE/MAX Leading Edge. Realcomp II
- $144,9992 bd2 ba1.7k sqft13417 E State Fair St, Detroit, MI 48205For SaleMLS ID #20261060391, Ali Abdallah, Got Key'D Realty. Realcomp II
- $149,9003 bd1 ba1.2k sqft16266 Evergreen Ave, Eastpointe, MI 48021For SaleMLS ID #20261078565, Monty AlAmmoury, Keller Williams Legacy. Realcomp II
- $129,9002 bd2 ba1.5k sqft7686 Warwick St, Detroit, MI 48228For SaleMLS ID #20261079957, Ali Karkaba, Keller Williams Legacy. Realcomp II
- $129,9003 bd1 ba1.3k sqft8287 Meadow Ave, Warren, MI 48089For SaleMLS ID #20261064437, Jason R Bellinger, The Brand Real Estate. Realcomp II
- $139,9003 bd2 ba1.7k sqft2016 W Grand St, Detroit, MI 48238For SaleMLS ID #20261078089, John Graham, John Graham Realty, LLC. Realcomp II
- $164,9003 bd2 ba1.6k sqft13892 Bringard Dr, Detroit, MI 48205For SaleMLS ID #20261070879, Abe Taleb, RE/MAX Leading Edge. Realcomp II
- $120,0003 bd1 ba1.1k sqft17680 Teppert St, Detroit, MI 48234For SaleMLS ID #20261055730, Bianca Reed, Community Choice Realty Inc. Realcomp II
- $125,0003 bd2 ba1k sqft19313 Winthrop St, Detroit, MI 48235For SaleMLS ID #20261078385, Jeff Glover, KW Professionals. Realcomp II
- $144,9003 bd1 ba1k sqft19770 Ashton Ave, Detroit, MI 48219For SaleMLS ID #20261079358, Jamila S Jackson, Hawkins Realty Group, Inc. Realcomp II
- $200,0003 bd2 ba1.8k sqft3675 Three Mile Dr, Detroit, MI 48224For SaleMLS ID #20261073191, Megan Tooley, Jason Mitchell Real Estate Group Michigan LLC. Realcomp II
- $128,0002 bd1 ba952 sqft23826 Columbus Ave, Warren, MI 48089For SaleMLS ID #20261073630, Katarina Von Eper, EXP Realty Main. Realcomp II
- $189,0003 bd1 ba1.5k sqft4105 Grayton St, Detroit, MI 48224For SaleMLS ID #20261075434, Robert Graham, O'Connor Realty Detroit, LLC. Realcomp II
