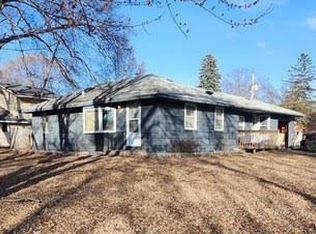
Welcome to 11500 Magnolia Street NW. This One story Rambler is located on a flat, fenced corner lot with sidewalks and lovely mature trees. You and your pets will love this yard. As you enter the front door of the house, you are greeted by a very spacious living room with hardwood floors and a bay window allowing in streaming natural light. There are three generous sized bedrooms on the main level, all with hardwood flooring. The kitchen has ample cabinet space and attractive countertops. There is a nice window above the sink. The dining room is adjacent to the kitchen and is spacious enough for a full size table. In the lower level there is a large family room with lookout window, an updated 3/4 bathroom, plus a bedroom with egress window. There are so many possibilities with this space! Imagine making a grand owner's suite, or guest quarters, or perhaps generate some additional revenue with a roommate to help with expenses. There is an indoor workshop for all of your home ownership projects. The extra large utility room is great for additional storage. This property is perfect for those seeking 3 bedrooms on the main floor. A great opportunity for those wanting to downsize, investors, or first time homebuyers. Bring along your designer and painter and make this one your own. Enjoy nearby Woodview Park. Great location with easy access to nearby highways 65, 610 and 35W. Own this property for much less than renting!
Closed
$256,500
11500 Magnolia St NW, Coon Rapids, MN 55448
4beds
1,609sqft
Single Family Residence
Built in 1956
9,583.2 Square Feet Lot
$292,400 Zestimate®
$159/sqft
$2,698 Estimated rent
Home value
$292,400
$272,000 - $313,000
$2,698/mo
Zestimate® history
Owner options
List your home for rent
$2,698/mo
Rent Zestimate®
Find your next renter with Zillow Rental Manager. Plus, with online applications, you can quickly screen prospective tenants – for free.
$2,698/mo
Rent Zestimate®
Refinance and save
$1,564/mo
Est. payment
Refinancing to a lower rate could help reduce your monthly payments and save thousands over the life of the loan.
$1,564/mo
Est. payment
Explore your selling options
Work with a Zillow partner agent
Leverage their expertise and Zillow's premium Showcase listings to get your home seen by more buyers.
Get startedList with your own agent
Get your home in front of millions of buyers by listing it on Zillow.
Learn how to do itSell it yourself
Take full control of how buyers see your home on Zillow by listing For Sale by Owner (FSBO).
List your homeWhat's special
Hardwood floorsFlat fenced corner lotIndoor workshopExtra large utility roomBay windowAmple cabinet spaceDining room
Zillow last checked:
Listing updated:
Listed by:
Mimi Schoneman 651-226-2560,
RE/MAX Results
Bought with:
Collin Keith Anderson
RE/MAX Results
Source: NorthstarMLS as distributed by MLS GRID,MLS#: 6609006
Facts & features
Interior
Bedrooms & bathrooms
- Bedrooms: 4
- Bathrooms: 2
- Full bathrooms: 1
- 3/4 bathrooms: 1
Bedroom
- Level: Main
- Area: 150.77 Square Feet
- Dimensions: 13.11x11.5
Bedroom 2
- Level: Main
- Area: 117.04 Square Feet
- Dimensions: 13.3x8.8
Bedroom 3
- Level: Main
- Area: 119.78 Square Feet
- Dimensions: 11.3x10.6
Bedroom 4
- Level: Lower
- Area: 98.69 Square Feet
- Dimensions: 13.9x7.10
Dining room
- Level: Main
- Area: 105.45 Square Feet
- Dimensions: 11.10x9.5
Family room
- Level: Lower
- Area: 348.48 Square Feet
- Dimensions: 28.8x12.10
Kitchen
- Level: Main
- Area: 91.35 Square Feet
- Dimensions: 10.5x8.7
Living room
- Level: Main
- Area: 280.6 Square Feet
- Dimensions: 24.4x11.5
Utility room
- Level: Lower
- Area: 255.31 Square Feet
- Dimensions: 21.1x12.10
Workshop
- Level: Lower
- Area: 134.31 Square Feet
- Dimensions: 12.10x11.1
Heating
- Forced Air
Cooling
- Central Air
Appliances
- Included: Cooktop, Dishwasher, Gas Water Heater, Refrigerator, Wall Oven
- Laundry: In Basement, Electric Dryer Hookup, Lower Level, Sink, Washer Hookup
Features
- Basement: Block,Daylight,Egress Window(s),Full,Concrete,Partially Finished
- Has fireplace: No
Interior area
- Total structure area: 1,609
- Total interior livable area: 1,609 sqft
- Finished area above ground: 1,145
- Finished area below ground: 464
Property
Parking
- Total spaces: 1
- Parking features: Detached Garage, Asphalt, Garage Door Opener
- Garage spaces: 1
- Has uncovered spaces: Yes
- Details: Garage Dimensions (16x24)
Accessibility
- Accessibility features: None
Features
- Levels: One
- Stories: 1
- Pool features: None
- Fencing: Chain Link,Partial,Wood
Lot
- Size: 9,583 sqft
- Dimensions: 66 x 135 x 75 x 135
- Features: Corner Lot, Tree Coverage - Medium
Details
- Additional structures: Loafing Shed
- Foundation area: 1040
- Parcel number: 133124220054
- Zoning description: Residential-Single Family
Construction
Type & style
- Home type: SingleFamily
- Property subtype: Single Family Residence
Materials
- Roof: Age Over 8 Years,Asphalt
Condition
- New construction: No
- Year built: 1956
Utilities & green energy
- Electric: Circuit Breakers, 100 Amp Service, Power Company: Connexus Energy
- Gas: Natural Gas
- Sewer: City Sewer/Connected
- Water: City Water/Connected, Well
Community & neighborhood
Location
- Region: Coon Rapids
HOA & financial
HOA
- Has HOA: No
Other
Other facts
- Road surface type: Paved
Price history
| Date | Event | Price |
|---|---|---|
| 11/26/2024 | Sold | $256,500+6.9%$159/sqft |
Source:  NorthstarMLS as distributed by MLS GRID #6609006 Report a problem NorthstarMLS as distributed by MLS GRID #6609006 Report a problem | ||
| 11/4/2024 | Pending sale | $240,000$149/sqft |
Source: NorthstarMLS as distributed by MLS GRID #6609006 Report a problem | ||
| 10/25/2024 | Listed for sale | $240,000+41.2%$149/sqft |
Source: NorthstarMLS as distributed by MLS GRID #6609006 Report a problem | ||
| 7/10/2015 | Sold | $170,000-2.8%$106/sqft |
Source: NorthstarMLS as distributed by MLS GRID #4596617 Report a problem | ||
| 6/4/2015 | Pending sale | $174,900$109/sqft |
Source: Edina Realty, Inc., a Berkshire Hathaway affiliate #4596617 Report a problem | ||
| 5/28/2015 | Price change | $174,900-2.8%$109/sqft |
Source: Edina Realty, Inc., a Berkshire Hathaway affiliate #4596617 Report a problem | ||
| 5/11/2015 | Listed for sale | $179,900+15.4%$112/sqft |
Source: Edina Realty, Inc., a Berkshire Hathaway affiliate #4596617 Report a problem | ||
| 12/18/2009 | Sold | $155,900-2.5%$97/sqft |
Source:  Lake Superior Area Realtors as distributed by MLS GRID #1260575 Report a problem Lake Superior Area Realtors as distributed by MLS GRID #1260575 Report a problem | ||
| 12/5/2009 | Listed for sale | $159,900$99/sqft |
Source: Re/Max #3855332 Report a problem | ||
Public tax history
| Year | Property taxes | Tax assessment |
|---|---|---|
| 2025 | $3,237 -1.6% | $252,437 +2.8% |
| 2024 | $3,288 +11.1% | $245,570 -1.5% |
| 2023 | $2,960 +24.2% | $249,321 +1.1% |
| 2022 | $2,383 +4.2% | $246,487 +17.7% |
| 2021 | $2,288 +3.2% | $209,427 +5.7% |
| 2019 | $2,217 -3.7% | $198,100 +10.7% |
| 2018 | $2,302 +20% | $178,900 +8.2% |
| 2017 | $1,917 +19.5% | $165,400 +23.1% |
| 2016 | $1,605 +3.6% | $134,400 |
| 2015 | $1,550 +6.3% | $134,400 +17.1% |
| 2014 | $1,457 -0.1% | $114,800 |
| 2013 | $1,459 -6.4% | -- |
| 2012 | $1,560 -12.5% | -- |
| 2011 | $1,782 -1.8% | -- |
| 2010 | $1,815 -3.1% | -- |
| 2008 | $1,873 +11.5% | -- |
| 2007 | $1,680 +8.9% | -- |
| 2006 | $1,543 +11.6% | -- |
| 2005 | $1,383 +15.3% | -- |
| 2004 | $1,199 -0.1% | -- |
| 2003 | $1,200 +28.4% | -- |
| 2002 | $934 -10% | -- |
| 2001 | $1,038 | -- |
Find assessor info on the county website
Neighborhood: 55448
Nearby schools
GreatSchools rating
- 6/10Sand Creek Elementary SchoolGrades: K-5Distance: 0.8 mi
- 7/10Northdale Middle SchoolGrades: 6-8Distance: 0.6 mi
- 7/10Blaine Senior High SchoolGrades: 9-12Distance: 1.7 mi
Get a cash offer in 3 minutes
Find out how much your home could sell for in as little as 3 minutes with a no-obligation cash offer.
Estimated market value
$292,400
Get a cash offer in 3 minutes
Find out how much your home could sell for in as little as 3 minutes with a no-obligation cash offer.
Estimated market value
$292,400
- Minnesota
- Anoka County
- Coon Rapids
- 55448
- 11500 Magnolia St NW
Nearby cities
Nearby zip codes
Other Coon Rapids Topics
