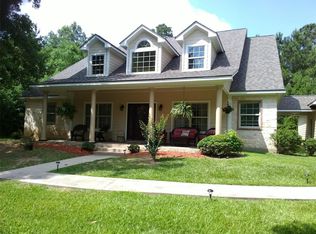
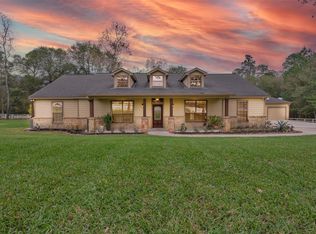
Located in the desirable Crown Oak Subdivision, this beautifully updated equestrian estate spans 6.07 cross-fenced acres with gated entry, circular drive, and white vinyl fencing. The grand brick home features a new roof, fresh paint inside and out, luxury vinyl flooring (2023), and a fully renovated kitchen with soft-close cabinets, granite island, premium appliances, and gold hardware. The spacious primary suite offers a sitting area, fireplace, curved glass window, and spa-like bath with soaking tub and glass shower. Additional highlights include guest suites, media room, office, and MIL suite with its own comfort zone climate system. Outdoor living features a resort-style pool with triple fountains, sun bathing ledge, and two-story covered patios. The 4-stall barn includes a tack room, wash area, hay storage, and apartment with granite kitchenette and full bath. Also includes smart thermostats, new water softener, recent crushed concrete barn road, and sprinkler-fed pastures.
Closed
Price Unknown
11500 Majestic Dr, Montgomery, TX 77316
5beds
4,672sqft
Single Family Residence
Built in 2005
6.07 Acres Lot
$1,380,800 Zestimate®
$--/sqft
$6,378 Estimated rent
Home value
$1,380,800
$1.30M - $1.48M
$6,378/mo
Zestimate® history
Owner options
List your home for rent
$6,378/mo
Rent Zestimate®
Find your next renter with Zillow Rental Manager. Plus, with online applications, you can quickly screen prospective tenants – for free.
$6,378/mo
Rent Zestimate®
Refinance and save
$1,495/mo
Est. payment
Refinancing to a lower rate could help reduce your monthly payments and save thousands over the life of the loan.
$1,495/mo
Est. payment
Explore your selling options
Work with a Zillow partner agent
Leverage their expertise and Zillow's premium Showcase listings to get your home seen by more buyers.
Get startedList with your own agent
Get your home in front of millions of buyers by listing it on Zillow.
Learn how to do itSell it yourself
Take full control of how buyers see your home on Zillow by listing For Sale by Owner (FSBO).
List your homeWhat's special
Zillow last checked:
Listing updated:
Listed by:
Wendy Cline TREC #0561297 281-460-9360,
Wendy Cline Properties Group
Bought with:
Non Mls, TREC #null
NON MEMBERS
, TREC #null
Source: BCSMLS,MLS#: 25008224 Originating MLS: Bryan College Station Regional AOR
Originating MLS: Bryan College Station Regional AORFacts & features
Interior
Bedrooms & bathrooms
- Bedrooms: 5
- Bathrooms: 6
- Full bathrooms: 4
- 1/2 bathrooms: 2
Primary bedroom
- Level: Main
- Dimensions: 25x18
Bedroom
- Level: Second
- Dimensions: 17x14
Bedroom
- Level: Main
- Dimensions: 15x14
Bedroom
- Level: Second
- Dimensions: 13x12
Bathroom
- Level: Main
- Dimensions: 16x11
Bathroom
- Level: Second
- Dimensions: 9x6
Bathroom
- Level: Second
- Dimensions: 9x5
Bathroom
- Level: Main
- Dimensions: 9x5
Bathroom
- Level: Second
- Dimensions: 9x5
Bonus room
- Level: Main
- Dimensions: 22x11
Bonus room
- Level: Second
- Dimensions: 8x8
Bonus room
- Level: Second
- Dimensions: 17x14
Breakfast room nook
- Level: Main
- Dimensions: 11x11
Den
- Level: Main
- Dimensions: 20x16
Dining room
- Level: Main
- Dimensions: 13x12
Kitchen
- Level: Main
- Dimensions: 15x13
Living room
- Level: Main
- Dimensions: 23x21
Media room
- Level: Main
- Dimensions: 18x13
Porch
- Level: Second
- Dimensions: 36x14
Utility room
- Level: Main
- Dimensions: 8x9
Heating
- Central, Gas
Cooling
- Central Air, Electric
Appliances
- Included: Built-In Electric Oven, Double Oven, Dishwasher, Electric Range, Disposal, Microwave
Features
- Granite Counters, Ceiling Fan(s), Dry Bar, Kitchen Island, Programmable Thermostat
- Flooring: Tile, Vinyl
- Has fireplace: Yes
- Fireplace features: Gas, Gas Log
Interior area
- Total structure area: 4,672
- Total interior livable area: 4,672 sqft
Property
Parking
- Total spaces: 3
- Parking features: Attached Carport, Attached, Garage
- Attached garage spaces: 3
- Has carport: Yes
Accessibility
- Accessibility features: None
Features
- Levels: Two
- Stories: 2
- Fencing: Cross Fenced
Lot
- Size: 6.07 Acres
Details
- Parcel number: 35710011300
Construction
Type & style
- Home type: SingleFamily
- Architectural style: Traditional
- Property subtype: Single Family Residence
Materials
- Brick
- Foundation: Slab
- Roof: Composition
Condition
- Year built: 2005
Utilities & green energy
- Water: Well
- Utilities for property: Septic Available, Water Available
Green energy
- Energy efficient items: Insulation, Thermostat
- Indoor air quality: Ventilation
Community & HOA
Community
- Subdivision: Other
HOA
- Has HOA: Yes
- Amenities included: Other
- Services included: Other
- HOA fee: $1,495 annually
Location
- Region: Montgomery
Financial & listing details
- Tax assessed value: $1,298,460
- Annual tax amount: $17,896
- Date on market: 7/23/2025
- Cumulative days on market: 221 days
Price history
| Date | Event | Price |
|---|---|---|
| 3/1/2026 | Sold | -- |
Source:  BCSMLS #25008224 Report a problem BCSMLS #25008224 Report a problem | ||
| 12/29/2025 | Pending sale | $1,400,000$300/sqft |
Source:  HAR #64372544 Report a problem HAR #64372544 Report a problem | ||
| 10/15/2025 | Price change | $1,400,000-3.4%$300/sqft |
Source: HAR #64372544 Report a problem | ||
| 10/2/2025 | Price change | $1,450,000-1.7%$310/sqft |
Source: HAR #64372544 Report a problem | ||
| 9/2/2025 | Price change | $1,475,000-1.7%$316/sqft |
Source: HAR #94314565 Report a problem | ||
| 7/19/2025 | Listed for sale | $1,500,000+15.5%$321/sqft |
Source: HAR #94314565 Report a problem | ||
| 8/25/2024 | Listing removed | $1,299,000$278/sqft |
Source: HAR #58889691 Report a problem | ||
| 8/19/2024 | Listed for sale | $1,299,000+52.9%$278/sqft |
Source: HAR #58889691 Report a problem | ||
| 9/29/2020 | Sold | -- |
Source: Agent Provided Report a problem | ||
| 8/11/2020 | Pending sale | $849,847$182/sqft |
Source: Top Guns Realty on Lake Conroe #70952968 Report a problem | ||
| 2/28/2020 | Listed for sale | $849,847$182/sqft |
Source: Top Guns Realty on Lake Conroe #70952968 Report a problem | ||
Public tax history
| Year | Property taxes | Tax assessment |
|---|---|---|
| 2025 | $17,073 +7.7% | $1,215,203 +10% |
| 2024 | $15,857 +14.4% | $1,104,730 +10% |
| 2023 | $13,857 | $1,004,300 +0.8% |
| 2022 | -- | $996,000 +20% |
| 2021 | $14,061 +19.1% | $830,000 -12% |
| 2020 | $11,805 +1.1% | $943,710 +10% |
| 2019 | $11,680 -17.1% | $857,920 +10% |
| 2018 | $14,093 +21.2% | $779,930 -1.6% |
| 2017 | $11,629 -0.9% | $792,340 -1% |
| 2016 | $11,733 +0.1% | $799,940 +6.1% |
| 2015 | $11,716 | $754,300 +8.5% |
| 2014 | $11,716 | $695,200 +10% |
| 2013 | -- | $632,000 |
| 2012 | -- | $632,000 +4.1% |
| 2011 | -- | $607,020 +10% |
| 2010 | -- | $551,840 |
| 2009 | -- | $551,840 -0.4% |
| 2008 | -- | $553,960 +0.8% |
| 2007 | -- | $549,520 +22.2% |
| 2006 | -- | $449,550 +1393.5% |
| 2005 | -- | $30,100 |
| 2004 | -- | $30,100 |
| 2003 | -- | $30,100 |
| 2002 | -- | $30,100 |
| 2001 | -- | $30,100 |
Find assessor info on the county website
Neighborhood: Crown Oaks
Nearby homes
- $716,1003 bd4 ba2.2k sqft11512 Majestic Dr, Montgomery, TX 77316Off Market
- $614,7003 bd3 ba2.5k sqft11505 Majestic Dr, Montgomery, TX 77316Off Market
- $884,5004 bd3 ba2.9k sqft11497 Majestic Dr, Montgomery, TX 77316Off Market

- $982,700-- bd2 ba3.6k sqft15484 Castlebrook Ct, Montgomery, TX 77316Off Market
- $1,209,7005 bd4 ba5.5k sqft11492 Majestic Dr, Montgomery, TX 77316Off Market
- $872,400-- bd3 ba3.6k sqft15496 Crown Oaks Dr, Montgomery, TX 77316Off Market
- $674,200-- bd2 ba2.4k sqft15492 Crown Oaks Dr, Montgomery, TX 77316Off Market
- $--4 bd3 ba3.2k sqft15500 Crown Oaks Dr, Montgomery, TX 77316Sold
Nearby schools
GreatSchools rating
- 9/10Keenan Elementary SchoolGrades: PK-5Distance: 4 mi
- 9/10Oak Hills Junior High SchoolGrades: 6-8Distance: 4 mi
- 7/10Lake Creek High SchoolGrades: 9-12Distance: 5.2 mi
Schools provided by the listing agent
- Middle: ,
- District: Montgomery
Source: BCSMLS. This data may not be complete. We recommend contacting the local school district to confirm school assignments for this home.
Get a cash offer in 3 minutes
Find out how much your home could sell for in as little as 3 minutes with a no-obligation cash offer.
Estimated market value
$1,380,800
Get a cash offer in 3 minutes
Find out how much your home could sell for in as little as 3 minutes with a no-obligation cash offer.
Estimated market value
$1,380,800
- Texas
- Montgomery County
- Montgomery
- 77316
- Crown Oaks
- 11500 Majestic Dr
Nearby cities
Nearby neighborhoods
Nearby zip codes
Other Montgomery Topics
