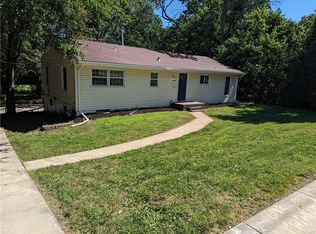
Be prepared to be AMAZED by your BETTER THAN NEW home! You're going to be WOW'D by the high-end finishes throughout! The moment you walk in you'll be impressed with how grand the space feels & the gorgeous hickory wood floors will definitely grab your attention. This true ranch features exterior shutters, circle drive, fully fenced oversized backyard, with patio, gazebo, 2 storage sheds, 2 car garage & gorgeous trees. The interior is stunning with new hickory wood floors, beautiful custom trim & fabulous, updated chefs kitchen & baths! The chef's kitchen has soft close doors/drawers, custom cabinets, pull out shelves in pantry & drawers, remote control under counter lights, granite counters, glass subway tile backsplash, beautiful light fixtures, single basin sink, stainless steel appliances (refrigerator stays), amazing ceiling fan in eat in breakfast area & large window over the sink, which brings in tons of natural light! The living room is spacious, bright with lots of natural light & wall-mounted TV stays! The bedrooms have ceiling fans, are bright & cheery & the primary has 2 closets! The primary bath has been updated with high-end tile floors & shower, a gorgeous floating vanity & an amazing barn door! The 2nd full bath is also updated with stunning tile & vanity. The sunroom is your private paradise & is perfect to enjoy a morning coffee or relax after a long day with a cold drink! There's a spacious patio & gazebo in the backyard. Both are tranquil & serene & are a great space to do yoga, entertain or relax! The fully fenced yard is great for gardening & is the perfect place to play or just hang out & relax! The unfinished basement is huge, has numerous windows & several built in cabinets for storage or if you need more living space, the potential is unlimited! This home also has 2 laundry hookups, on the main level & basement and has a whole house generator! There's really nothing to do, but move in & enjoy your gorgeous new home!!
Sold
Zillow last checked:
Listing updated:
Bought with:
Robert Riojas, 2017005464
RE/MAX Elite, REALTORS
Source: Heartland MLS as distributed by MLS GRID,MLS#: 2552497
Price history
| Date | Event | Price |
|---|---|---|
| 7/7/2025 | Sold | -- |
Source:  Heartland MLS as distributed by MLS GRID #2552497 Report a problem Heartland MLS as distributed by MLS GRID #2552497 Report a problem | ||
| 6/16/2025 | Pending sale | $239,000$222/sqft |
Source: Heartland MLS as distributed by MLS GRID #2552497 Report a problem | ||
| 6/3/2025 | Contingent | $239,000$222/sqft |
Source: Heartland MLS as distributed by MLS GRID #2552497 Report a problem | ||
| 5/29/2025 | Listed for sale | $239,000-4.4%$222/sqft |
Source: Heartland MLS as distributed by MLS GRID #2552497 Report a problem | ||
| 2/18/2025 | Listing removed | $250,000$232/sqft |
Source: Heartland MLS as distributed by MLS GRID #2492860 Report a problem | ||
| 10/18/2024 | Listed for sale | $250,000$232/sqft |
Source: Heartland MLS as distributed by MLS GRID #2492860 Report a problem | ||
| 8/10/2024 | Listing removed | -- |
Source: Heartland MLS as distributed by MLS GRID #2492860 Report a problem | ||
| 8/7/2024 | Listed for sale | $250,000$232/sqft |
Source: Heartland MLS as distributed by MLS GRID #2492860 Report a problem | ||
| 7/29/2024 | Pending sale | $250,000$232/sqft |
Source: Heartland MLS as distributed by MLS GRID #2492860 Report a problem | ||
| 6/29/2024 | Listed for sale | $250,000$232/sqft |
Source: Heartland MLS as distributed by MLS GRID #2492860 Report a problem | ||
| 6/29/2024 | Pending sale | $250,000$232/sqft |
Source: Heartland MLS as distributed by MLS GRID #2492860 Report a problem | ||
| 6/14/2024 | Listed for sale | $250,000$232/sqft |
Source: Heartland MLS as distributed by MLS GRID #2492860 Report a problem | ||
Get a cash offer in 3 minutes
Find out how much your home could sell for in as little as 3 minutes with a no-obligation cash offer.
Estimated market value
$245,500
