Welcome to 11500 River Run Dr, a fully renovated, beautiful home situated on a little over an acre in one of Glen Allen’s most sought-after neighborhoods, Rock Springs Estates. Immediately upon entering the home, you will notice the beautiful brand-new hardwood floors throughout the main living area as well as all the bedrooms upstairs. The new gourmet kitchen has white cabinets, marble countertops, tile backsplash and an island, and flows perfectly into the dining area, family room, and Florida room, which will make entertaining a breeze this summer. A separate dining room and living room/office round out the main floor. Upstairs, don’t miss the fully updated primary bedroom with an elegant ensuite bathroom- the large soaking tub and the large tiled shower make you feel like your bathroom is your own personal spa! There are two more large bedrooms with ample closet room on the 2nd level with an updated hall bathroom. In case you need more living space, the home also provides a fully finished basement with another bed/bath, laundry/utility room, and a large walk-out flex space/bedroom/living area. The large lot offers a park-like, scenic setting with mature trees and lots of opportunity to use the space to your liking. Don’t miss out on this gorgeous retreat located just minutes from shopping, restaurants and highways, offering both privacy and convenience! *SELLER OFFERING $10,000 CLOSING COST CREDIT! Don't miss out on this great incentive!*
Sold for $640,000
$640,000
11500 River Run Dr, Glen Allen, VA 23059
4beds
5,413sqft
Single Family Residence
Built in 1985
1.27 Acres Lot
$691,000 Zestimate®
$118/sqft
$3,663 Estimated rent
Home value
$691,000
$656,000 - $726,000
$3,663/mo
Zestimate® history
Owner options
List your home for rent
$3,663/mo
Rent Zestimate®
Find your next renter with Zillow Rental Manager. Plus, with online applications, you can quickly screen prospective tenants – for free.
$3,663/mo
Rent Zestimate®
Refinance and save
$3,802/mo
Est. payment
Refinancing to a lower rate could help reduce your monthly payments and save thousands over the life of the loan.
$3,802/mo
Est. payment
Explore your selling options
Work with a Zillow partner agent
Leverage their expertise and Zillow's premium Showcase listings to get your home seen by more buyers.
Get startedList with your own agent
Get your home in front of millions of buyers by listing it on Zillow.
Learn how to do itSell it yourself
Take full control of how buyers see your home on Zillow by listing For Sale by Owner (FSBO).
List your homeWhat's special
Zillow last checked:
Listing updated:
Listed by:
Lauren Haverly 540-290-3677,
River Fox Realty
Bought with:
Angie Cooper, 0225227055
River Fox Realty
Source: CVRMLS,MLS#: 2411835 Originating MLS: Central Virginia Regional MLS
Originating MLS: Central Virginia Regional MLSFacts & features
Interior
Bedrooms & bathrooms
- Bedrooms: 4
- Bathrooms: 4
- Full bathrooms: 3
- 1/2 bathrooms: 1
Primary bedroom
- Description: Fully Renovated with Primary Bath off of it
- Level: Second
- Dimensions: 0 x 0
Bedroom 2
- Description: Large Closet/Office/Flex Space off of it
- Level: Second
- Dimensions: 0 x 0
Bedroom 3
- Description: Large Closet/Walk Up Attic off it
- Level: Second
- Dimensions: 0 x 0
Bedroom 4
- Description: Large Room with Closet and Bathroom
- Level: Basement
- Dimensions: 0 x 0
Dining room
- Level: First
- Dimensions: 0 x 0
Family room
- Description: Open Floor Plan with Kitchen; Fireplace
- Level: First
- Dimensions: 0 x 0
Florida room
- Description: Right Off Kitchen/Family Room
- Level: First
- Dimensions: 0 x 0
Other
- Description: Tub & Shower
- Level: Basement
Other
- Description: Tub & Shower
- Level: Second
Half bath
- Level: First
Kitchen
- Description: Fully Updated Eat-In Kitchen; White Cabinets
- Level: First
- Dimensions: 0 x 0
Living room
- Description: Formal Living Room or Office/Flex Space
- Level: First
- Dimensions: 0 x 0
Recreation
- Description: Great Flex Space/Additional Bedroom/Living
- Level: Basement
- Dimensions: 0 x 0
Heating
- Electric, Heat Pump, Zoned
Cooling
- Central Air, Zoned
Appliances
- Included: Dishwasher, Exhaust Fan, Disposal, Oven, Range, Tankless Water Heater
- Laundry: Washer Hookup, Dryer Hookup
Features
- Breakfast Area, Ceiling Fan(s), Dining Area, Separate/Formal Dining Room, Double Vanity, Eat-in Kitchen, Fireplace, Granite Counters, Kitchen Island, Bath in Primary Bedroom, Recessed Lighting
- Flooring: Tile, Vinyl, Wood
- Basement: Full,Finished,Walk-Out Access
- Attic: Walk-up
- Number of fireplaces: 1
- Fireplace features: Masonry
Interior area
- Total interior livable area: 5,413 sqft
- Finished area above ground: 4,116
- Finished area below ground: 1,297
Property
Parking
- Parking features: Circular Driveway, Off Street
- Has uncovered spaces: Yes
Features
- Patio & porch: Side Porch, Porch
- Exterior features: Porch
- Pool features: None
- Fencing: None
Lot
- Size: 1.27 Acres
Details
- Parcel number: 7667763420
- Zoning description: A1
- Special conditions: Corporate Listing
Construction
Type & style
- Home type: SingleFamily
- Architectural style: Cape Cod
- Property subtype: Single Family Residence
Materials
- Brick, Drywall, Hardboard
- Roof: Shingle
Condition
- Resale
- New construction: No
- Year built: 1985
Utilities & green energy
- Sewer: Septic Tank
- Water: Public
Community & HOA
Community
- Subdivision: Rock Spring Estates
Location
- Region: Glen Allen
Financial & listing details
- Price per square foot: $118/sqft
- Tax assessed value: $426,600
- Annual tax amount: $213
- Date on market: 11/25/2025
- Ownership: Corporate
- Ownership type: Corporation
Price history
| Date | Event | Price |
|---|---|---|
| 8/6/2024 | Sold | $640,000-1.1%$118/sqft |
Source:  CVRMLS #2411835 Report a problem CVRMLS #2411835 Report a problem | ||
| 7/10/2024 | Pending sale | $647,400$120/sqft |
Source: CVRMLS #2411835 Report a problem | ||
| 6/28/2024 | Price change | $647,400-0.4%$120/sqft |
Source: CVRMLS #2411835 Report a problem | ||
| 6/18/2024 | Price change | $649,900-3.7%$120/sqft |
Source: CVRMLS #2411835 Report a problem | ||
| 6/4/2024 | Price change | $675,000-2%$125/sqft |
Source: CVRMLS #2411835 Report a problem | ||
| 5/29/2024 | Price change | $689,000-1.4%$127/sqft |
Source: CVRMLS #2411835 Report a problem | ||
| 5/14/2024 | Listed for sale | $699,000+55.3%$129/sqft |
Source: CVRMLS #2411835 Report a problem | ||
| 11/6/2023 | Sold | $450,000$83/sqft |
Source: CVRMLS #2322966 Report a problem | ||
| 10/5/2023 | Pending sale | $450,000$83/sqft |
Source: CVRMLS #2322966 Report a problem | ||
| 9/28/2023 | Listed for sale | $450,000$83/sqft |
Source: CVRMLS #2322966 Report a problem | ||
Public tax history
| Year | Property taxes | Tax assessment |
|---|---|---|
| 2025 | $5,068 +39.8% | $610,600 +43.1% |
| 2024 | $3,626 +6.2% | $426,600 +6.2% |
| 2023 | $3,414 +7.5% | $401,600 +7.5% |
| 2022 | $3,175 +7.7% | $373,500 +10.3% |
| 2021 | $2,947 | $338,700 |
| 2020 | $2,947 +5.2% | $338,700 |
| 2019 | $2,802 | $338,700 +5.2% |
| 2018 | -- | $322,100 |
| 2017 | -- | $322,100 +5.4% |
| 2016 | -- | $305,500 -6.4% |
| 2015 | $1,230 | $326,300 +4% |
| 2014 | $1,230 | $313,800 +1.6% |
| 2013 | -- | $309,000 |
| 2012 | -- | $309,000 -5.2% |
| 2011 | -- | $325,900 |
| 2010 | -- | $325,900 -2% |
| 2009 | -- | $332,500 |
| 2008 | -- | -- |
| 2006 | -- | -- |
| 2005 | -- | -- |
| 2004 | -- | -- |
| 2003 | -- | -- |
| 2002 | -- | -- |
| 2001 | -- | $199,300 +11% |
| 2000 | -- | $179,500 |
Find assessor info on the county website
Neighborhood: 23059
Nearby homes
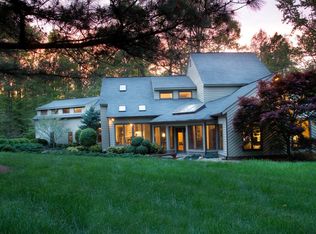
- $597,4004 bd2 ba2.3k sqft11509 Wood Brook Rd, Glen Allen, VA 23059Off Market
- $849,7005 bd2 ba3.9k sqft11504 River Run Dr, Glen Allen, VA 23059Off Market
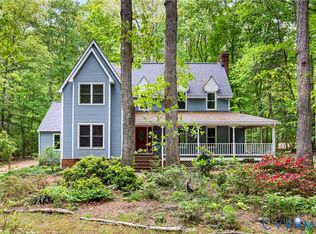
- $555,4003 bd2 ba2.1k sqft11427 Wood Brook Rd, Glen Allen, VA 23059Off Market
- $550,0004 bd3 ba2.5k sqft11515 Wood Brook Rd, Glen Allen, VA 23059Sold
- $518,7003 bd2 ba1.8k sqft11454 River Run Dr, Glen Allen, VA 23059Off Market
- $636,2004 bd3 ba2.8k sqft11468 Chickahominy Branch Dr, Glen Allen, VA 23059Off Market
- $617,8005 bd4 ba3.2k sqft11449 River Run Dr, Glen Allen, VA 23059Off Market
- $793,7004 bd2 ba3.5k sqft11500 Chickahominy Branch Dr, Glen Allen, VA 23059Off Market
Nearby schools
GreatSchools rating
- 8/10Glen Allen Elementary SchoolGrades: PK-5Distance: 0.8 mi
- 5/10Hungary Creek Middle SchoolGrades: 6-8Distance: 2.4 mi
- 7/10Glen Allen High SchoolGrades: 9-12Distance: 1.8 mi
Schools provided by the listing agent
- Elementary: Glen Allen
- Middle: Hungary Creek
- High: Glen Allen
Source: CVRMLS. This data may not be complete. We recommend contacting the local school district to confirm school assignments for this home.
Get a cash offer in 3 minutes
Find out how much your home could sell for in as little as 3 minutes with a no-obligation cash offer.
Estimated market value
$691,000
Get a cash offer in 3 minutes
Find out how much your home could sell for in as little as 3 minutes with a no-obligation cash offer.
Estimated market value
$691,000
- Virginia
- Henrico County
- Glen Allen
- 23059
- 11500 River Run Dr
Nearby cities
Nearby neighborhoods
Nearby zip codes
Other Glen Allen Topics
