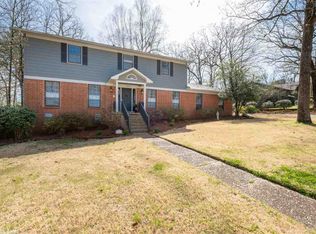
Wonderfully maintained one owner Pleasant Valley traditional home. Neutral decor with spacious rooms. Nice Kitchen with white cabinets, white formica countertops with wood trim and white tile backsplash. Breakfast area with built-in storage area with glass front cabinets. Formal living room is currently dining room. Dining room is sitting room. Den/Family Room with vaulted ceiling overlooks pretty back yard. Office. Great natural light. Four bedrooms up. Cul-de-sac beside. Near park and pool. Near shopping.
Sold for $425,000
$425,000
11500 Rocky Valley Dr, Little Rock, AR 72212
4beds
3,116sqft
SingleFamily
Built in 1971
0.37 Acres Lot
$425,500 Zestimate®
$136/sqft
$2,988 Estimated rent
Home value
$425,500
$404,000 - $447,000
$2,988/mo
Zestimate® history
Owner options
List your home for rent
$2,988/mo
Rent Zestimate®
Find your next renter with Zillow Rental Manager. Plus, with online applications, you can quickly screen prospective tenants – for free.
$2,988/mo
Rent Zestimate®
Refinance and save
$2,617/mo
Est. payment
Refinancing to a lower rate could help reduce your monthly payments and save thousands over the life of the loan.
$2,617/mo
Est. payment
Explore your selling options
Work with a Zillow partner agent
Leverage their expertise and Zillow's premium Showcase listings to get your home seen by more buyers.
Get startedList with your own agent
Get your home in front of millions of buyers by listing it on Zillow.
Learn how to do itSell it yourself
Take full control of how buyers see your home on Zillow by listing For Sale by Owner (FSBO).
List your homeWhat's special
Facts & features
Interior
Bedrooms & bathrooms
- Bedrooms: 4
- Bathrooms: 4
- Full bathrooms: 2
- 1/2 bathrooms: 2
Heating
- Forced air, Electric, Gas
Cooling
- Central
Appliances
- Included: Dishwasher, Garbage disposal, Microwave, Range / Oven, Refrigerator
Features
- Wet Bar, Window Treatments, Eat-in Kitchen, Separate Dining Room, Water Heater-Gas, 4 Bedrooms Same Level, All Bedrooms Up
- Flooring: Tile, Carpet
- Windows: Window Treatments
- Has fireplace: Yes
- Fireplace features: Gas Starter, Woodburning-Prefab.
- Common walls with other units/homes: No Common Walls
Interior area
- Structure area source: Measurements
- Total interior livable area: 3,116 sqft
Property
Parking
- Total spaces: 2
- Parking features: Garage - Attached
Features
- Patio & porch: Patio, Porch
- Exterior features: Vinyl, Brick, Metal
Lot
- Size: 0.37 Acres
- Features: Level, Sloped, In Subdivision
- Topography: Level, Sloping
Details
- Parcel number: 43L0290097500
Construction
Type & style
- Home type: SingleFamily
- Architectural style: Traditional, Tri-Level
Materials
- Foundation: Piers
- Roof: Composition
Condition
- Year built: 1971
Utilities & green energy
- Sewer: Public Sewer
- Water: Public
- Utilities for property: Natural Gas Connected, Electricity Connected, Water Connected, Sewer Connected
Community & HOA
Community
- Security: Smoke Detector(s)
HOA
- Has HOA: Yes
- Amenities included: Clubhouse, Pool, Playground, Picnic Area
- HOA fee: $33 monthly
Location
- Region: Little Rock
Financial & listing details
- Price per square foot: $136/sqft
- Tax assessed value: $325,870
- Annual tax amount: $2,724
- Road surface type: Paved
Price history
| Date | Event | Price |
|---|---|---|
| 7/20/2026 | Sold | $425,000-11.4%$136/sqft |
Source: Public Record Report a problem | ||
| 7/22/2024 | Listing removed | $479,500$154/sqft |
Source:  CARMLS #24021315 Report a problem CARMLS #24021315 Report a problem | ||
| 6/17/2024 | Listed for sale | $479,500+52.2%$154/sqft |
Source: CARMLS #24021315 Report a problem | ||
| 2/10/2020 | Sold | $315,000-3.1%$101/sqft |
Source: CARMLS #19037054 Report a problem | ||
| 12/5/2019 | Price change | $325,000-2.3%$104/sqft |
Source: Janet Jones Company #19037054 Report a problem | ||
| 11/20/2019 | Listed for sale | $332,500$107/sqft |
Source: Janet Jones Company #19037054 Report a problem | ||
| 8/21/2015 | Sold | --0 |
Source: Agent Provided Report a problem | ||
Public tax history
| Year | Property taxes | Tax assessment |
|---|---|---|
| 2025 | $2,724 -3.5% | $47,490 |
| 2024 | $2,824 -2.6% | $47,490 |
| 2023 | $2,899 -1.7% | $47,490 |
| 2022 | $2,949 -0.8% | $47,490 |
| 2021 | $2,973 +0.8% | $47,490 |
| 2020 | $2,949 -11.3% | $47,490 |
| 2019 | $3,324 +11.8% | $47,490 |
| 2018 | $2,974 +48.5% | $47,490 |
| 2017 | $2,002 | $47,490 -6.4% |
| 2016 | $2,002 -15% | $50,740 +51% |
| 2015 | $2,356 | $33,607 |
| 2014 | $2,356 | $33,607 |
| 2013 | $2,356 | $33,607 -33.8% |
| 2012 | -- | $50,740 -16.2% |
| 2011 | -- | $60,580 |
| 2010 | -- | $60,580 |
| 2009 | -- | $60,580 -2.9% |
| 2008 | -- | $62,397 |
| 2007 | -- | $62,397 +44.1% |
| 2005 | -- | $43,300 |
| 2004 | -- | $43,300 +28.8% |
| 2003 | -- | $33,610 |
| 2002 | -- | $33,610 |
| 2001 | -- | $33,610 |
Find assessor info on the county website
Neighborhood: River Mountain
Nearby homes
- $387,5005 bd3 ba3.2k sqft11 Briar Ct, Little Rock, AR 72212Off Market
- $550,0004 bd4 ba4.4k sqft11420 Rocky Valley Dr, Little Rock, AR 72212Sold
- $497,2005 bd4 ba3.6k sqft11503 Rocky Valley Dr, Little Rock, AR 72212Off Market
- $549,800-- bd3 ba3.3k sqft3604 Happy Valley Dr, Little Rock, AR 72212Off Market
- $298,7003 bd2 ba1.8k sqft8 Briar Ct, Little Rock, AR 72212Off Market
- $342,1004 bd2 ba2.5k sqft14 Briar Ct, Little Rock, AR 72212Off Market
- $465,3005 bd3 ba3.6k sqft11516 Rocky Valley Dr, Little Rock, AR 72212Off Market
- $460,4004 bd3 ba3.2k sqft11412 Rocky Valley Dr, Little Rock, AR 72212Off Market
Nearby schools
GreatSchools rating
- 6/10Fulbright Elementary SchoolGrades: PK-5Distance: 0.6 mi
- 8/10Pinnacle View Middle SchoolGrades: 6-8Distance: 3.8 mi
- 4/10Hall High School - West SoiGrades: 9-12Distance: 3.8 mi
Schools provided by the listing agent
- Elementary: Fulbright
- Middle: Pinnacle View
Source: The MLS. This data may not be complete. We recommend contacting the local school district to confirm school assignments for this home.


Get pre-qualified for a loan
At Zillow Home Loans, we can pre-qualify you in as little as 5 minutes with no impact to your credit score.An equal housing lender. NMLS #10287.
Sell for more on Zillow
Get a Zillow Showcase℠ listing at no additional cost and you could sell for .
$425,500
2% more
+$8,510
With Zillow Showcase(estimated)
$434,010
- Arkansas
- Pulaski County
- Little Rock
- 72212
- River Mountain
- 11500 Rocky Valley Dr
Nearby cities
Nearby neighborhoods
Nearby zip codes
Other Little Rock Topics
