ADU currently occupied by Mother, 550 sq.ft. with Bedroom, kitchen, and walk in shower.Separate entrance. Beautiful home and features 4 bed. plus Den on Main, Vaulted Living and Dining with woodburning fireplace, and real wood floors on main level. Family room off kitchen.Kitchen island with downdraft stove, stainless appliances, and granite counters.Sitting on Treed Parklike .24 acres with access to landlocked property behind. Pond, Water Feature, Beautiful landscaping, covered Trex deck and trex front steps, Sprinklers, storage sheds, large driveway to accomodate 6 cars on a Culdesac.
Active
Price cut: $15.4K (9/1)
$659,500
11500 SE 16th Cir, Vancouver, WA 98664
4beds
3,142sqft
Residential, Single Family Residence
Built in 1990
10,454 Square Feet Lot
$-- Zestimate®
$210/sqft
$-- HOA
What's special
Woodburning fireplaceFamily room off kitchenCovered trex deckTrex front stepsStainless appliancesGranite countersBeautiful landscaping
- 112 days
- 701
- 73
Zillow last checked:
Listing updated:
Listed by:
Jenny Keepers 360-892-7325,
Coldwell Banker Bain
Source: RMLS (OR),MLS#: 568725797
Facts & features
Interior
Bedrooms & bathrooms
- Bedrooms: 4
- Bathrooms: 3
- Full bathrooms: 2
- Partial bathrooms: 1
- Main level bathrooms: 1
Rooms
- Room types: Office, Bedroom 2, Bedroom 3, Dining Room, Family Room, Kitchen, Living Room, Primary Bedroom
Primary bedroom
- Features: Jetted Tub, Walkin Closet, Walkin Shower
- Level: Upper
Bedroom 2
- Level: Upper
Bedroom 3
- Level: Upper
Dining room
- Features: Hardwood Floors
- Level: Main
Family room
- Features: Hardwood Floors
- Level: Main
Kitchen
- Features: Dishwasher, Down Draft, Eating Area, Hardwood Floors, Island, Microwave, Granite
- Level: Main
Living room
- Features: Fireplace, Hardwood Floors, Vaulted Ceiling
- Level: Main
Office
- Features: Closet
- Level: Main
Heating
- Forced Air, Heat Pump, Fireplace(s)
Cooling
- Heat Pump
Appliances
- Included: Dishwasher, Disposal, Down Draft, Free-Standing Range, Free-Standing Refrigerator, Microwave, Stainless Steel Appliance(s), Gas Water Heater
- Laundry: Laundry Room
Features
- Ceiling Fan(s), Granite, Vaulted Ceiling(s), Closet, Eat-in Kitchen, Kitchen Island, Walk-In Closet(s), Walkin Shower, Pantry
- Flooring: Hardwood, Wall to Wall Carpet, Wood
- Windows: Vinyl Frames
- Basement: None,Separate Living Quarters Apartment Aux Living Unit
- Number of fireplaces: 1
- Fireplace features: Wood Burning
Interior area
- Total structure area: 3,142
- Total interior livable area: 3,142 sqft
Property
Parking
- Parking features: Driveway, Parking Pad
- Has uncovered spaces: Yes
Accessibility
- Accessibility features: Caregiver Quarters, Ground Level, Walkin Shower, Accessibility
Features
- Levels: Two
- Stories: 2
- Patio & porch: Covered Deck, Patio
- Exterior features: Water Feature, Yard
- Has spa: Yes
- Spa features: Bath
- Fencing: Fenced
- Has view: Yes
- View description: Mountain(s)
- Waterfront features: Pond
Lot
- Size: 10,454 Square Feet
- Features: Cul-De-Sac, Greenbelt, Trees, Wooded, Sprinkler, SqFt 10000 to 14999
Details
- Additional structures: GuestQuarters, SecondResidence, ToolShed
- Parcel number: 115303128
- Zoning: R-6
Construction
Type & style
- Home type: SingleFamily
- Property subtype: Residential, Single Family Residence
Materials
- Cement Siding, Wood Composite
- Foundation: Concrete Perimeter
- Roof: Composition
Condition
- Resale
- New construction: No
- Year built: 1990
Utilities & green energy
- Gas: Gas
- Sewer: Public Sewer
- Water: Public
- Utilities for property: Cable Connected
Community & HOA
Community
- Security: Security Lights, Fire Sprinkler System
- Subdivision: Forest Wood Estates
HOA
- Has HOA: No
Location
- Region: Vancouver
Financial & listing details
- Price per square foot: $210/sqft
- Tax assessed value: $600,609
- Annual tax amount: $6,075
- Date on market: 5/21/2026
- Listing terms: Cash,Conventional,FHA,VA Loan
- Road surface type: Paved
Estimated market value
Not available
Estimated sales range
Not available
Not available
Price history
| Date | Event | Price |
|---|---|---|
| 9/1/2026 | Price change | $659,500-2.3%$210/sqft |
Source:  RMLS (OR) #568725797 Report a problem RMLS (OR) #568725797 Report a problem | ||
| 8/13/2026 | Price change | $674,900-1.8%$215/sqft |
Source: RMLS (OR) #568725797 Report a problem | ||
| 7/31/2026 | Price change | $687,500-0.3%$219/sqft |
Source: RMLS (OR) #568725797 Report a problem | ||
| 7/28/2026 | Pending sale | $689,500$219/sqft |
Source: RMLS (OR) #568725797 Report a problem | ||
| 6/27/2026 | Price change | $689,500-4.2%$219/sqft |
Source: RMLS (OR) #568725797 Report a problem | ||
| 6/3/2026 | Price change | $719,500-4%$229/sqft |
Source: RMLS (OR) #568725797 Report a problem | ||
| 5/21/2026 | Listed for sale | $749,500+193.9%$239/sqft |
Source: RMLS (OR) #568725797 Report a problem | ||
| 7/13/2012 | Sold | $255,000+2%$81/sqft |
Source: RMLS (OR) #12556637 Report a problem | ||
| 8/5/2004 | Sold | $250,000$80/sqft |
Source: Public Record Report a problem | ||
Public tax history
| Year | Property taxes | Tax assessment |
|---|---|---|
| 2025 | $6,076 +10.3% | $600,609 +8.1% |
| 2024 | $5,509 -1.9% | $555,390 -5.1% |
| 2023 | $5,617 +16.5% | $585,205 +4.5% |
| 2022 | $4,821 +3.6% | $560,269 +19.1% |
| 2021 | $4,652 +9.6% | $470,225 +9.5% |
| 2020 | $4,246 | $429,270 +8.6% |
| 2019 | $4,246 +11.4% | $395,352 +3.5% |
| 2018 | $3,812 -13.3% | $382,093 +7.7% |
| 2017 | $4,399 +13.1% | $354,617 +9.3% |
| 2016 | $3,888 +14.3% | $324,349 +19.5% |
| 2015 | $3,400 -12.7% | $271,436 -8.8% |
| 2014 | $3,895 | $297,505 +19.2% |
| 2013 | $3,895 +17.2% | $249,526 +4.7% |
| 2012 | $3,324 -1.6% | $238,248 -0.9% |
| 2011 | $3,379 +0.8% | $240,378 -5% |
| 2010 | $3,354 +1.7% | $252,937 -12.1% |
| 2009 | $3,298 | $287,795 -19.8% |
| 2008 | -- | $359,000 |
| 2007 | -- | $359,000 +55.5% |
| 2005 | -- | $230,900 |
| 2004 | -- | $230,900 +10.2% |
| 2001 | $2,925 +1.4% | $209,600 +0.6% |
| 2000 | $2,886 | $208,300 |
Find assessor info on the county website
Monthly payment
Est. payment
Payment breakdown
Explore the cost of this home by adjusting the details. Changes won't be saved.Climate risks
Neighborhood: Ellsworth Springs
Nearby schools
Schools provided by the listing agent
- Elementary: Ellsworth
- Middle: Wy East
- High: Mountain View
Source: RMLS (OR). This data may not be complete. We recommend contacting the local school district to confirm school assignments for this home.
Similar homes
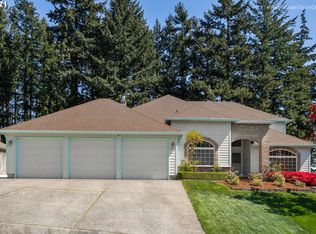
- $724,9004 bd2 ba2.2k sqft1515 SE 103rd Ave, Vancouver, WA 98664Active
 MLS ID #645991985, Dan Hames, Windermere Northwest Living. RMLS (OR)
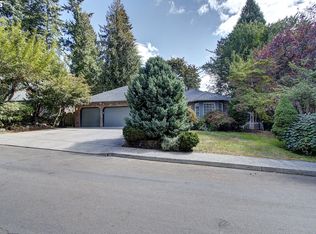
 - $689,9004 bd3 ba3.1k sqft4210 NE 158th Ave, Vancouver, WA 98682Active
 MLS ID #565464417, Byeloth Hermanson, Keller Williams Realty. RMLS (OR)
 - $--4 bd3 ba2.6k sqft1840 NW 29th Cir, Camas, WA 98607Auction
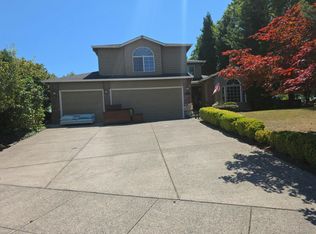 Auction.com 2
 - $619,9004 bd3 ba2.2k sqft17300 SE 23rd Way, Vancouver, WA 98683Active
 MLS ID #305094580, Eric Young, Call It Closed International Realty. RMLS (OR)
 - $644,9003 bd3 ba2.4k sqft18101 NE 30th Cir, Vancouver, WA 98682ActiveMLS ID #396414739, Adam Bayer, Premiere Property Group, LLC. RMLS (OR)
- $699,9004 bd3 ba2.5k sqft2902 NW 18th Ave, Camas, WA 98607ActiveMLS ID #578901844, Burton Walters, Keller Williams Realty. RMLS (OR)
- $625,0004 bd3 ba3.4k sqft3817 NE 93rd St, Vancouver, WA 98665ActiveMLS ID #763157007, Jacqueline Smith, Keller Williams Realty. RMLS (OR)
- $589,9004 bd3 ba2.1k sqft18312 SE 43rd Ln, Vancouver, WA 98683ActiveMLS ID #327506168, Rachel Tramontini, Front Door Realty. RMLS (OR)
- $645,0003 bd3 ba1.7k sqft1215 NW 76th Cir, Vancouver, WA 98665ActiveMLS ID #789051778, Brandon Fox, Keller Williams Realty. RMLS (OR)
- $600,0004 bd3 ba2.9k sqft4002 NE 93rd St, Vancouver, WA 98665ActiveMLS ID #426143995, Brett Leyden, Windermere Northwest Living. RMLS (OR)
- $649,9004 bd3 ba2.4k sqft11411 NW 8th Ct, Vancouver, WA 98685ActiveMLS ID #360286167, Travis Maley, John L. Scott Real Estate. RMLS (OR)
- $725,0005 bd4 ba3.3k sqft9409 NE 84th Ct, Vancouver, WA 98662ActiveMLS ID #287406147, Sidnee Wolfley, Call It Closed International Realty. RMLS (OR)
- $519,9994 bd3 ba1.9k sqft2622 NE 87th Ave, Vancouver, WA 98662ActiveMLS ID #341743349, Monika Bean, X2 Realty. RMLS (OR)
- $636,9004 bd3 ba2.4k sqft10102 NE 139th Ave, Vancouver, WA 98682ActiveMLS ID #763662357, Tia Strutz, MORE Realty. RMLS (OR)
- $749,9004 bd3 ba2.9k sqft12015 NW 8th Ave, Vancouver, WA 98685ActiveMLS ID #434002482, Jerrod Strandemo, Coldwell Banker Bain. RMLS (OR)
- $564,9003 bd2 ba1.8k sqft6612 NE 68th Cir, Vancouver, WA 98661ActiveMLS ID #199601562, Stephanie Bingold, Premiere Property Group LLC. RMLS (OR)
- $724,9005 bd3 ba2.5k sqft3464 NW Dahlia Dr, Camas, WA 98607ActiveMLS ID #144139305, Christine Johnson Sundby, Premiere Property Group LLC. RMLS (OR)
- $600,0005 bd3 ba2.8k sqft2619 NE 45th St, Vancouver, WA 98663ActiveMLS ID #169289327, Heather Brymer, Keller Williams Realty Professionals. RMLS (OR)
- $660,0004 bd3 ba2.5k sqft2316 NW 4th Ave, Battle Ground, WA 98604ActiveMLS ID #323737973, Heather Muscarella, Premiere Property Group, LLC. RMLS (OR)
- $549,0003 bd3 ba1.7k sqft2214 SE 174th Pl, Vancouver, WA 98683ActiveMLS ID #216957869, Chad Estes, Coldwell Banker Bain. RMLS (OR)
