11500 SE Hawthorne St is a one-story Portland home built in 1953 with 1,294 square feet, three bedrooms and two bathrooms. The living room features wood flooring, a large front window and a brick fireplace with an insert. The kitchen has white cabinetry, a window above the sink and an adjoining dining area. At the rear, the primary bedroom includes an adjoining bathroom and sliding doors to a wood deck. Two additional bedrooms and a hall bathroom complete the sleeping areas. A laundry room with a utility sink, garage, carport and tree-filled backyard add practical indoor and outdoor space. [Home Energy Score = 3. HES Report at https://rpt.greenbuildingregistry.com/hes/OR10251744]
Active
$403,000
11500 SE Hawthorne Blvd, Portland, OR 97216
3beds
1,294sqft
Residential, Single Family Residence
Built in 1953
9,583 Square Feet Lot
$-- Zestimate®
$311/sqft
$-- HOA
What's special
Tree-filled backyardWood deckAdjoining dining areaLarge front windowWood flooringWindow above the sinkWhite cabinetry
- 9 days
- 770
- 74
Likely to sell faster than
Zillow last checked:
Listing updated:
Listed by:
Sharon Parmenter 503-869-9648,
Opendoor Brokerage LLC
Source: RMLS (OR),MLS#: 227962285
Facts & features
Interior
Bedrooms & bathrooms
- Bedrooms: 3
- Bathrooms: 2
- Full bathrooms: 2
- Main level bathrooms: 2
Rooms
- Room types: Bedroom 2, Bedroom 3, Dining Room, Family Room, Kitchen, Living Room, Primary Bedroom
Primary bedroom
- Level: Main
Heating
- Forced Air
Cooling
- Central Air
Appliances
- Included: Built-In Range, Dishwasher
- Laundry: Laundry Room
Features
- Flooring: Hardwood, Laminate, Vinyl, Wall to Wall Carpet
- Basement: None
- Number of fireplaces: 1
- Fireplace features: Wood Burning
Interior area
- Total structure area: 1,294
- Total interior livable area: 1,294 sqft
Property
Parking
- Total spaces: 1
- Parking features: Carport
- Garage spaces: 1
- Has carport: Yes
Features
- Stories: 1
Lot
- Size: 9,583 Square Feet
- Features: SqFt 7000 to 9999
Details
- Parcel number: R133744
Construction
Type & style
- Home type: SingleFamily
- Architectural style: Other
- Property subtype: Residential, Single Family Residence
Materials
- Wood Siding
Condition
- Resale
- New construction: No
- Year built: 1953
Utilities & green energy
- Gas: Gas
- Sewer: Public Sewer
- Water: Public
Community & HOA
HOA
- Has HOA: No
Location
- Region: Portland
Financial & listing details
- Price per square foot: $311/sqft
- Tax assessed value: $429,120
- Annual tax amount: $4,785
- Date on market: 9/17/2026
- Listing terms: Cash,Conventional,VA Loan
Estimated market value
Not available
Estimated sales range
Not available
Not available
Price history
| Date | Event | Price |
|---|---|---|
| 9/17/2026 | Listed for sale | $403,000$311/sqft |
Source:  RMLS (OR) #227962285 Report a problem RMLS (OR) #227962285 Report a problem | ||
Public tax history
| Year | Property taxes | Tax assessment |
|---|---|---|
| 2025 | $4,785 +4.4% | $197,890 +3% |
| 2024 | $4,583 +4.5% | $192,130 +3% |
| 2023 | $4,384 +5.5% | $186,540 +3% |
| 2022 | $4,156 +1.7% | $181,110 +3% |
| 2021 | $4,088 +10.4% | $175,840 +3% |
| 2020 | $3,703 +3.3% | $170,720 +3% |
| 2019 | $3,585 | $165,750 +3% |
| 2018 | $3,585 +3.2% | $160,930 +3% |
| 2017 | $3,475 +6.6% | $156,250 +3% |
| 2016 | $3,259 | $151,700 +3% |
| 2015 | $3,259 +2.4% | $147,290 +3% |
| 2014 | $3,181 +24.8% | $143,000 +3% |
| 2013 | $2,549 +2.8% | $138,840 +3% |
| 2012 | $2,480 +0.8% | $134,800 +3% |
| 2011 | $2,460 -7.3% | $130,880 +3% |
| 2010 | $2,655 -0.7% | $127,070 +3% |
| 2009 | $2,675 +3.5% | $123,370 +3% |
| 2008 | $2,583 +0.4% | $119,780 +3% |
| 2007 | $2,573 +4.9% | $116,300 +3% |
| 2006 | $2,453 +3.5% | $112,920 +3% |
| 2005 | $2,370 +2.8% | $109,640 +3% |
| 2004 | $2,306 +6.1% | $106,450 +3% |
| 2003 | $2,174 +4.5% | $103,350 +3% |
| 2002 | $2,081 +12.4% | $100,340 +6.1% |
| 2000 | $1,851 | $94,590 |
Find assessor info on the county website
Monthly payment
Est. payment
Payment breakdown
Explore the cost of this home by adjusting the details. Changes won't be saved.Climate risks
Neighborhood: Mill Park
Nearby schools
Schools provided by the listing agent
- Elementary: Mill Park
- Middle: Floyd Light
- High: David Douglas
Source: RMLS (OR). This data may not be complete. We recommend contacting the local school district to confirm school assignments for this home.
- $436,4003 bd2 ba1.9k sqft11512 SE Hawthorne Blvd, Portland, OR 97216Off Market
- $391,6003 bd1 ba972 sqft11503 SE Hawthorne Blvd, Portland, OR 97216Off Market
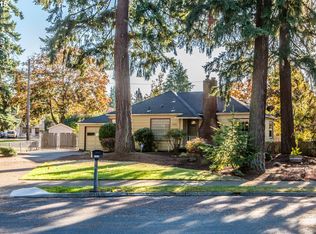
- $464,5003 bd2 ba1.9k sqft11430 SE Hawthorne St, Portland, OR 97216Off Market
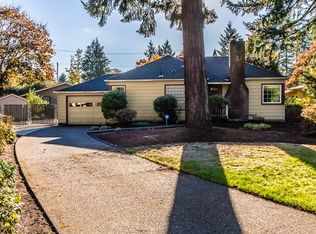
- $473,7003 bd2 ba1.9k sqft11430 SE Hawthorne Blvd, Portland, OR 97216Off Market
Similar homes
- $389,0003 bd1 ba1.3k sqft11552 SE Hawthorne St, Portland, OR 97216Active

 MLS ID #593724773, Susie Hunt Moran, Windermere Realty Trust. RMLS (OR)
 - $399,0003 bd1 ba966 sqft9216 SE Alder St, Portland, OR 97216Active
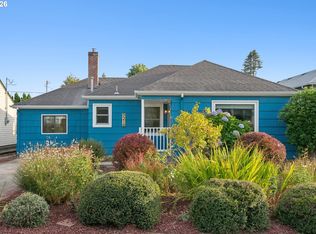 MLS ID #637291333, Ash Amstutz, Urban Nest Realty. RMLS (OR)
 - $365,0003 bd1 ba1k sqft1420 SE 117th Ave, Portland, OR 97216Active
 MLS ID #649635317, Steve Ahmed, Knipe Realty ERA Powered. RMLS (OR)
 - $419,9003 bd2 ba1.5k sqft39 NE 113th Pl, Portland, OR 97220Active
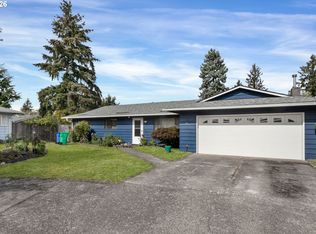 MLS ID #569975407, Ned Macaddino, Summa Real Estate Group. RMLS (OR)
 - $419,9003 bd2 ba1.1k sqft2824 SE 115th Ave, Portland, OR 97266ActiveMLS ID #382177460, Shayla Hoang, Works Real Estate. RMLS (OR)
- $407,5003 bd2 ba1.4k sqft2145 SE 141st Ave, Portland, OR 97233ActiveMLS ID #174934230, Lizbeth Abbott, Tree City Real Estate. RMLS (OR)
- $409,0003 bd1 ba972 sqft13137 SE Francis St, Portland, OR 97236ActiveMLS ID #303236988, Dennis Kelley, Builders Marketing Group. RMLS (OR)
- $399,9002 bd1 ba834 sqft1127 SE 89th Ave, Portland, OR 97216ActiveMLS ID #569381750, Mark Warmanen, Berkshire Hathaway HomeServices NW Real Estate. RMLS (OR)
- $349,0003 bd2 ba1.2k sqft9339 SE Madison St, Portland, OR 97216ActiveMLS ID #626880225, Lydia Hallay, Ello Realty. RMLS (OR)
- $399,9903 bd3 ba1.6k sqft11885 SE Pine St, Portland, OR 97216ActiveMLS ID #702022990, Joe Liu, Keller Williams PDX Central. RMLS (OR)
- $459,9003 bd3 ba1.4k sqft12516 SE Madison St, Portland, OR 97233ActiveMLS ID #655089380, Tim Shannon, Tim Shannon Realty, Inc.. RMLS (OR)
- $469,9003 bd2 ba1.3k sqft1229 SE 139th Ave, Portland, OR 97233ActiveMLS ID #510122573, Rick Sadle, Keller Williams Realty Professionals. RMLS (OR)
- $409,9993 bd2 ba1.2k sqft2915 SE 133rd Ave, Portland, OR 97236ActiveMLS ID #228913771, Jamie Marion, Windermere Realty Trust. RMLS (OR)
- $375,0003 bd2 ba1.1k sqft12661 SE Center St, Portland, OR 97236ActiveMLS ID #545395161, Tony Le, Like Kind Realty. RMLS (OR)
- $429,9003 bd1 ba1.3k sqft227 SE 129th Ave, Portland, OR 97233ActiveMLS ID #281974290, Kyle James, Knipe Realty ERA Powered. RMLS (OR)
- $419,9003 bd1 ba990 sqft9142 SE Washington St, Portland, OR 97216ActiveMLS ID #713285924, James Battle, SimpliHOM. RMLS (OR)
- $399,9002 bd1 ba1.9k sqft9111 SE Lincoln St, Portland, OR 97216ActiveMLS ID #238888881, Ariel Sasser, Property Group NW. RMLS (OR)
- $369,5003 bd1 ba910 sqft32 SE 126th Ave, Portland, OR 97233ActiveMLS ID #717204258, Bill Gaffney, Change Realty, LLC. RMLS (OR)
- $379,9002 bd1 ba850 sqft9320 SE Yamhill St, Portland, OR 97216ActiveMLS ID #126963491, Anthony Michaud, RE/MAX Equity Group. RMLS (OR)
