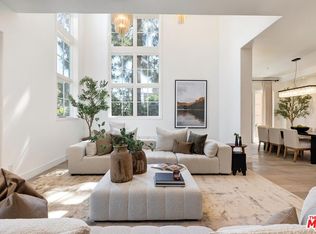
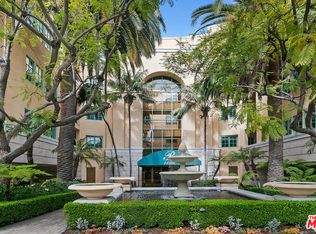
Perched on the penthouse level of Brentwood's premier full-service community, this exquisite corner residence redefines luxury living with unparalleled privacy--no shared walls--and sweeping city views. Soaring high ceilings and expansive windows fill the home with radiant natural light, while every detail has been meticulously remodeled with top-of-the-line finishes, from the upgraded kitchen and primary bathroom to the elegant wood wainscoting, crown molding, and archways and sleek new flooring throughout. A marble-tiled foyer with skylight and double doors sets a grand first impression, leading into the open-concept living and dining room featuring two private balconies, a decorative fireplace, and a wet bar ideal for entertaining. The gourmet kitchen is a dream, outfitted with stone countertops, custom pantry storage, a sunlit breakfast nook, and premium Subzero, Viking, and Bosch appliances, including double ovens, a gas range, and a wine refrigerator. The grand primary suite is a personal sanctuary, offering high ceilings, its own balcony, a custom walk-in closet, and a spa-inspired ensuite clad in marble with heated floors, a ThermaSol steam shower, and jetted soaking tub. A spacious secondary bedroom with ensuite bath provides comfort and privacy for guests, while the laundry room with sink and storage adds everyday convenience. Additional upgrades include the new AC unit and SubZero refrigerator. This home includes three parking spaces in the secure garage plus two additional storage lockers. Residents of this coveted community enjoy unrivaled amenities including a doorman, concierge, valet parking, rooftop pool, spa and sundeck, fitness center, banquet hall, and more. Supremely located in the heart of Brentwood, moments from upscale dining, boutique shopping, and the Brentwood Country Club--and just a short drive to the beach--this penthouse residence offers the ultimate blend of sophistication, comfort, and convenience.
Sold for $2,425,000
Tax assessed value
$2,425,000
11500 San Vicente Blvd APT 522, Los Angeles, CA 90049
2beds
2,101sqft
Residential, Condominium
Built in 1994
-- sqft lot
$2,416,400 Zestimate®
$1,154/sqft
$6,686 Estimated rent
Home value
$2,416,400
$2.20M - $2.66M
$6,686/mo
Zestimate® history
Owner options
List your home for rent
$6,686/mo
Rent Zestimate®
Find your next renter with Zillow Rental Manager. Plus, with online applications, you can quickly screen prospective tenants – for free.
$6,686/mo
Rent Zestimate®
Refinance and save
$18,112/mo
Est. payment
Refinancing to a lower rate could help reduce your monthly payments and save thousands over the life of the loan.
$18,112/mo
Est. payment
Explore your selling options
Work with a Zillow partner agent
Leverage their expertise and Zillow's premium Showcase listings to get your home seen by more buyers.
Get startedList with your own agent
Get your home in front of millions of buyers by listing it on Zillow.
Learn how to do itSell it yourself
Take full control of how buyers see your home on Zillow by listing For Sale by Owner (FSBO).
List your homeWhat's special
Decorative fireplaceCorner residenceNew ac unitPrivate balconiesGourmet kitchenFitness centerEnsuite bath
Zillow last checked:
Listing updated:
Listed by:
F. Ron Smith DRE # 00961954 310-500-3931,
Compass 310-500-3931,
David Berg DRE # 01481236 310-500-3931,
Compass
Bought with:
May-Ann Fisher, DRE # 01972930
Compass
Source: CLAW,MLS#: 25601463
Facts & features
Interior
Bedrooms & bathrooms
- Bedrooms: 2
- Bathrooms: 3
- Full bathrooms: 3
Rooms
- Room types: Living Room, Dining Area, Breakfast Area, Bar, Formal Entry, Patio Open, Walk-In Closet
Bedroom
- Features: Walk-In Closet(s)
Bathroom
- Features: Steam Shower, Remodeled, Double Vanity(s), Shower and Tub, Linen Closet, Shower Over Tub, Tile
Kitchen
- Features: Remodeled, Pantry, Stone Counters, Gourmet Kitchen
Heating
- Central
Cooling
- Air Conditioning, Central Air
Appliances
- Included: Built-Ins, Double Oven, Gas Cooktop, Microwave, Range Hood, Washer, Dryer, Refrigerator, Water Line to Refrigerator, Freezer, Range/Oven, Exhaust Fan, Disposal, Dishwasher
- Laundry: Laundry Room, In Unit
Features
- High Ceilings, Crown Molding, Open Floorplan, Wet Bar, Built-in Features, Living Room Balcony, Recessed Lighting, Storage, Built-Ins, Dining Area, Breakfast Area
- Flooring: Wood, Tile, Marble
- Doors: Double Door Entry, French Doors
- Windows: Skylight(s), Custom Window Covering
- Number of fireplaces: 1
- Fireplace features: Decorative, Living Room
- Common walls with other units/homes: End Unit
Interior area
- Total structure area: 2,101
- Total interior livable area: 2,101 sqft
Property
Parking
- Total spaces: 3
- Parking features: Community Structure, Auto Driveway Gate, Secured, Gated, On Site, Side By Side, Valet Parking
- Garage spaces: 3
- Has uncovered spaces: Yes
Features
- Levels: One
- Stories: 5
- Entry location: Foyer
- Patio & porch: Sun Deck
- Exterior features: Balcony, Living Room Balcony
- Pool features: Rooftop Swimming Pool, In Ground, Community
- Has spa: Yes
- Spa features: Community, In Ground, Rooftop Spa, Tub With Jets
- Fencing: Gate
- Has view: Yes
- View description: City, City Lights, Tree Top
Lot
- Size: 1.94 Acres
- Features: City Lot
Details
- Parcel number: 4265004141
- Zoning: LAR4
- Special conditions: Standard
Construction
Type & style
- Home type: Condo
- Architectural style: Traditional
- Property subtype: Residential, Condominium
- Attached to another structure: Yes
Materials
- Wainscotting
Condition
- Updated/Remodeled
- Year built: 1994
Community & HOA
Community
- Features: Community Mailbox
- Security: Secured Community, Automatic Gate, Card/Code Access
- Subdivision: The Brentwood
HOA
- Has HOA: Yes
- Amenities included: Landscaping, Concierge, Controlled Access, Security, Pool, Spa/Hot Tub, Fitness Center, Sun Deck, Gated Parking, Guest Parking, Storage, Valet Parking, Elevator(s), Rec Multipurpose Rm
- Services included: Building and Grounds, Earthquake Insurance, Security, Concierge, Water, Trash
- HOA fee: $2,694 monthly
Location
- Region: Los Angeles
Financial & listing details
- Price per square foot: $1,154/sqft
- Tax assessed value: $2,425,000
- Date on market: 10/6/2025
- Exclusions: Sconces in the secondary bedroom
Price history
| Date | Event | Price |
|---|---|---|
| 12/1/2025 | Sold | $2,425,000-2.9%$1,154/sqft |
Source:  CLAW #25601463 Report a problem CLAW #25601463 Report a problem | ||
| 11/19/2025 | Pending sale | $2,498,000$1,189/sqft |
Source: CLAW #25601463 Report a problem | ||
| 10/6/2025 | Listed for sale | $2,498,000+42.7%$1,189/sqft |
Source: CLAW #25601463 Report a problem | ||
| 5/26/2016 | Sold | $1,750,000-2.8%$833/sqft |
Source:  CLAW #16976829 Report a problem CLAW #16976829 Report a problem | ||
| 4/28/2016 | Pending sale | $1,800,000$857/sqft |
Source: Coldwell Banker Residential Brokerage - Beverly Hills North #16-976829 Report a problem | ||
| 2/8/2016 | Listed for sale | $1,800,000+31.4%$857/sqft |
Source: Coldwell Banker Residential Brokerage #16976829 Report a problem | ||
| 4/26/2005 | Sold | $1,370,000+128.3%$652/sqft |
Source: Public Record Report a problem | ||
| 11/18/1996 | Sold | $600,000$286/sqft |
Source: Public Record Report a problem | ||
Public tax history
| Year | Property taxes | Tax assessment |
|---|---|---|
| 2026 | -- | $2,425,000 +9.3% |
| 2025 | $26,600 +1.1% | $2,218,132 +2% |
| 2024 | $26,318 +2% | $2,174,640 +2% |
| 2023 | $25,803 +12.3% | $2,132,000 +9.2% |
| 2022 | $22,982 +1.2% | $1,952,155 +2% |
| 2021 | $22,701 -1% | $1,913,879 +1% |
| 2020 | $22,939 | $1,894,256 +2% |
| 2019 | $22,939 +4.4% | $1,857,114 +2% |
| 2018 | $21,964 | $1,820,700 +2% |
| 2017 | $21,964 +2.2% | $1,785,000 +17% |
| 2016 | $21,483 +17.2% | $1,525,000 +20.8% |
| 2015 | $18,331 +29.3% | $1,262,000 +9.7% |
| 2014 | $14,181 | $1,150,000 -7.8% |
| 2012 | -- | $1,247,000 |
| 2011 | -- | $1,247,000 |
| 2010 | -- | $1,247,000 -15.9% |
| 2009 | -- | $1,482,930 +2% |
| 2008 | -- | $1,453,854 +2% |
| 2007 | -- | $1,425,348 +2% |
| 2006 | -- | $1,397,400 +95.4% |
| 2005 | -- | $715,080 +4% |
| 2004 | -- | $687,314 +1.9% |
| 2003 | -- | $674,718 +2% |
| 2002 | -- | $661,490 +4% |
| 2000 | -- | $635,806 |
Find assessor info on the county website
Neighborhood: Brentwood
Nearby homes
- $2,025,0002 bd3 ba2.4k sqft11500 San Vicente Blvd APT 216, Los Angeles, CA 90049Sold

- $1,849,0003 bd4 ba2.3k sqft11500 San Vicente Blvd APT 218, Los Angeles, CA 90049Sold

- $2,050,0002 bd3 ba2.6k sqft11500 San Vicente Blvd APT 221, Los Angeles, CA 90049For Sale
- $2,150,0002 bd3 ba2.3k sqft11500 San Vicente Blvd APT 424, Los Angeles, CA 90049Sold
- $1,553,7002 bd3 ba2.1k sqft11500 San Vicente Blvd APT 204, Los Angeles, CA 90049Off Market
- $1,097,0002 bd3 ba2.2k sqft11500 San Vicente Blvd APT 214, Los Angeles, CA 90049Sold
- $985,8002 bd2 ba-- sqft11500 San Vincente Blvd #204, Los Angeles, CA 90049Off Market
- $1,892,4002 bd3 ba2.1k sqft11500 San Vicente Blvd APT 201, Los Angeles, CA 90049Off Market
Nearby schools
GreatSchools rating
- 9/10Brentwood Science SchoolGrades: K-5Distance: 0.7 mi
- 9/10Paul Revere Middle SchoolGrades: 6-8Distance: 1.9 mi
- 6/10University Senior High School CharterGrades: 9-12Distance: 0.5 mi
Get a cash offer in 3 minutes
Find out how much your home could sell for in as little as 3 minutes with a no-obligation cash offer.
Estimated market value
$2,416,400
Get a cash offer in 3 minutes
Find out how much your home could sell for in as little as 3 minutes with a no-obligation cash offer.
Estimated market value
$2,416,400
- California
- Los Angeles County
- Los Angeles
- 90049
- Brentwood
- 11500 San Vicente Blvd Apartment 522
Nearby cities
Nearby neighborhoods
Nearby zip codes
Other Los Angeles Topics
