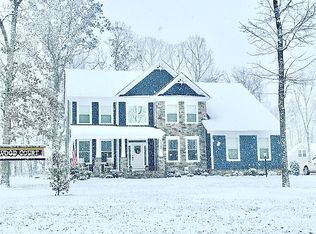
Welcome to 11500 Stonewood Court, an exquisite residence situated in the prestigious Fawn Lake community of Spotsylvania, VA. This meticulously maintained home, built on the esteemed Chelsey Model by Atlantic Builders, boasts an array of features that epitomize luxury living. Discover the spaciousness of four bedrooms on the upper level, complemented by an additional bedroom or den in the fully finished basement, offering versatility for various needs. The living space is adorned with a captivating stone fireplace, creating a warm and inviting focal point. Step outside to the delightful patio and built-in stone firepit, perfect for entertaining or quiet evenings under the stars. The fully finished basement is designed for entertainment, featuring a built-in bar for stylish and convenient gatherings. Upgraded fixtures and lights throughout the interior and exterior enhance the home's overall ambiance, while the brand-new custom kitchen, complete with all-wood cabinetry and under-cabinet lighting, presents a culinary masterpiece. Experience the luxury of a custom-built primary closet, adding organization and style to daily routines. Positioned on a corner lot, the residence backs to trees offering privacy in a coveted location. Additional features include radon mitigation, a Taexx bug system, and durable Hardy Plank siding for low-maintenance curb appeal. Fresh paint throughout the home provides a clean and contemporary aesthetic, while a built-in sprinkler system ensures a lush and vibrant lawn. This home encapsulates the quintessential Fawn Lake lifestyle, featuring the sought-after Fabulous Chelsey Model with a 2-story foyer, private library, living room, dining room, extended family room, morning room, and a primary suite with three additional bedrooms and two baths on the upper level. Primary bedroom even has a sitting room attached that could be used for sitting, a second office, or the current use, a convenient workout area. The lower level presents a recreation room with a built-in bar, a versatile den or fifth bedroom, and a full bath. Seize the opportunity to make 11500 Stonewood Court your dream home. Schedule a showing today and immerse yourself in the epitome of luxury living within the Fawn Lake community!
Sold for $850,000
Zillow last checked:
Listing updated:
Bought with:
Marc Harbour, 0225222571
Burrell and Associates Realty East Coast Group Inc
Source: Bright MLS,MLS#: VASP2022808
Price history
| Date | Event | Price |
|---|---|---|
| 5/31/2024 | Sold | $850,000+1.2%$177/sqft |
Source:  Bright MLS #VASP2022808 Report a problem Bright MLS #VASP2022808 Report a problem | ||
| 4/23/2024 | Contingent | $840,000$175/sqft |
Source: Bright MLS #VASP2022808 Report a problem | ||
| 4/18/2024 | Price change | $840,000-0.6%$175/sqft |
Source: Bright MLS #VASP2022808 Report a problem | ||
| 4/12/2024 | Price change | $845,000-0.6%$176/sqft |
Source: Bright MLS #VASP2022808 Report a problem | ||
| 3/27/2024 | Price change | $850,000-1.2%$177/sqft |
Source: Bright MLS #VASP2022808 Report a problem | ||
| 3/14/2024 | Price change | $860,000-1.7%$179/sqft |
Source: Bright MLS #VASP2022808 Report a problem | ||
| 2/28/2024 | Listed for sale | $875,000+57.7%$183/sqft |
Source: Bright MLS #VASP2022808 Report a problem | ||
| 6/12/2018 | Sold | $555,000+909.1%$116/sqft |
Source: Public Record Report a problem | ||
| 6/16/2016 | Sold | $55,000-20.3%$11/sqft |
Source: Public Record Report a problem | ||
| 12/4/2015 | Listing removed | $69,000$14/sqft |
Source: Fawn Lake Real Estate Co. #SP9524891 Report a problem | ||
| 11/20/2015 | Listed for sale | $69,000+9.7%$14/sqft |
Source: Fawn Lake Real Estate Co. #SP9524891 Report a problem | ||
| 7/5/2015 | Listing removed | $62,900$13/sqft |
Source: Coldwell Banker Elite #SP8513326 Report a problem | ||
| 3/11/2015 | Price change | $62,900-20.4%$13/sqft |
Source: Coldwell Banker Elite #SP8513326 Report a problem | ||
| 12/5/2014 | Listed for sale | $79,000-47.8%$16/sqft |
Source: Century 21 Redwood Realty #SP8513326 Report a problem | ||
| 12/27/2007 | Sold | $151,430$32/sqft |
Source: Public Record Report a problem | ||
Nearby homes

Get a cash offer in 3 minutes
Find out how much your home could sell for in as little as 3 minutes with a no-obligation cash offer.
Estimated market value
$895,700
