Welcome to the modern luxury T-Lofts in West LA. This ultimate live + work development is a stunning architectural masterpiece. This split-level open-concept condo features 1,647 sq/ft of living space with 1-bedroom and one and a half bathrooms. The spacious living area provides the perfect setting for both relaxation and productivity, with ample room and a separate office that could easily be used as a guest room. The well-thought-out kitchen features top-of-the-line appliances, sleek cabinetry, and a breakfast bar, making it ideal for both casual dining and entertaining. The bedroom is located on the second floor, boasting a generous layout and a chic, contemporary design. The ensuite bathroom offers a spa-like ambiance, complete with dual sinks, large walk-in closet and a separate bathtub and shower. Other notable features include in-unit laundry, dual pane windows, central heat and A/C. Residents can enjoy an array of exceptional amenities, including a gym, a relaxing community spa, ample guest parking and a community BBQ area perfect for hosting gatherings. This modern condo includes two assigned tandem parking spaces close to the elevator. The community garage also features EV charging stations and controlled access. HOA fees include hot and cold water, gas and trash. Situated in the vibrant neighborhood of West Los Angeles, this condo offers easy access to a wide array of dining options, shopping, and entertainment.
Sold for $1,025,000
Listed by: Compass • Matthew Himmelrick • Contact: 818-357-0150
Bought with: Elite Realty & Finance
$1,025,000
11500 Tennessee Ave Unit 104, Los Angeles, CA 90064
1beds
1,647sqft
Condominium
Built in 2009
-- sqft lot
$978,200 Zestimate®
$622/sqft
$4,930 Estimated rent
Home value
$978,200
$910,000 - $1.06M
$4,930/mo
Zestimate® history
Owner options
List your home for rent
$4,930/mo
Rent Zestimate®
Find your next renter with Zillow Rental Manager. Plus, with online applications, you can quickly screen prospective tenants – for free.
$4,930/mo
Rent Zestimate®
Refinance and save
$7,073/mo
Est. payment
Refinancing to a lower rate could help reduce your monthly payments and save thousands over the life of the loan.
$7,073/mo
Est. payment
Explore your selling options
Work with a Zillow partner agent
Leverage their expertise and Zillow's premium Showcase listings to get your home seen by more buyers.
Get startedList with your own agent
Get your home in front of millions of buyers by listing it on Zillow.
Learn how to do itSell it yourself
Take full control of how buyers see your home on Zillow by listing For Sale by Owner (FSBO).
List your homeWhat's special
Zillow last checked:
Listing updated:
Listed by:
Matthew Himmelrick DRE #01812676 818-357-0150,
Compass
Bought with:
Diane Ji, DRE #01330595
Elite Realty & Finance
Source: CRMLS,MLS#: SR24050285 Originating MLS: California Regional MLS
Originating MLS: California Regional MLSFacts & features
Interior
Bedrooms & bathrooms
- Bedrooms: 1
- Bathrooms: 2
- Full bathrooms: 1
- 1/2 bathrooms: 1
- Main level bathrooms: 1
Rooms
- Room types: Bedroom, Entry/Foyer, Kitchen, Laundry, Living Room, Other, Dining Room
Bedroom
- Features: All Bedrooms Up
Bathroom
- Features: Bathroom Exhaust Fan, Bathtub, Dual Sinks, Stone Counters, Soaking Tub, Separate Shower, Walk-In Shower
Kitchen
- Features: Built-in Trash/Recycling, Pots & Pan Drawers, Stone Counters, Self-closing Cabinet Doors, Self-closing Drawers
Other
- Features: Walk-In Closet(s)
Heating
- Central
Cooling
- Central Air
Appliances
- Included: Dishwasher, Disposal, Gas Range, Microwave, Refrigerator, Dryer, Washer
- Laundry: Stacked
Features
- Separate/Formal Dining Room, High Ceilings, Multiple Staircases, Open Floorplan, Recessed Lighting, Track Lighting, All Bedrooms Up, Walk-In Closet(s)
- Flooring: Carpet, Wood
- Windows: Blinds, Double Pane Windows
- Has fireplace: No
- Fireplace features: None
- Common walls with other units/homes: 2+ Common Walls,No One Below
Interior area
- Total interior livable area: 1,647 sqft
Property
Parking
- Total spaces: 2
- Parking features: Assigned, Controlled Entrance, Electric Vehicle Charging Station(s), Garage, Guest, Community Structure, Tandem
- Carport spaces: 2
Features
- Levels: Two
- Stories: 2
- Entry location: 1
- Patio & porch: None
- Pool features: None
- Has spa: Yes
- Spa features: Association, Community, In Ground
- Has view: Yes
- View description: Neighborhood
Lot
- Size: 1.83 Acres
Details
- Zoning: LAC2
- Special conditions: Standard
Construction
Type & style
- Home type: Condo
- Architectural style: Modern
- Property subtype: Condominium
- Attached to another structure: Yes
Materials
- Concrete, Copper Plumbing
Condition
- Turnkey
- New construction: No
- Year built: 2009
Utilities & green energy
- Electric: 220 Volts in Garage
- Sewer: Public Sewer
- Water: Public
- Utilities for property: Electricity Connected, Natural Gas Connected, Sewer Connected, Water Connected
Community & HOA
Community
- Features: Curbs, Gutter(s), Street Lights, Sidewalks, Urban
- Security: Key Card Entry, Smoke Detector(s)
HOA
- Has HOA: Yes
- Amenities included: Controlled Access, Fitness Center, Gas, Maintenance Grounds, Hot Water, Management, Outdoor Cooking Area, Barbecue, Spa/Hot Tub, Trash, Water
- HOA fee: $611 monthly
- HOA name: T-LOFTS
- HOA phone: 310-694-0600
Location
- Region: Los Angeles
Financial & listing details
- Price per square foot: $622/sqft
- Date on market: 3/12/2024
- Cumulative days on market: 12 days
- Listing terms: Cash to New Loan
- Inclusions: Washer, Dryer, Refrigerator, Nest Thermostat
- Exclusions: Simplysafe Alarm system, TV's and TV Brackets.
Price history
| Date | Event | Price |
|---|---|---|
| 4/22/2024 | Sold | $1,025,000-2.4%$622/sqft |
Source:  CRMLS #SR24050285 Report a problem CRMLS #SR24050285 Report a problem | ||
| 4/11/2024 | Pending sale | $1,049,999$638/sqft |
Source: CRMLS #SR24050285 Report a problem | ||
| 3/25/2024 | Contingent | $1,049,999$638/sqft |
Source: CRMLS #SR24050285 Report a problem | ||
| 3/12/2024 | Listed for sale | $1,049,999+68%$638/sqft |
Source: CRMLS #SR24050285 Report a problem | ||
| 1/4/2012 | Sold | $625,000-0.8%$379/sqft |
Source:  CLAW #11528983 Report a problem CLAW #11528983 Report a problem | ||
| 7/26/2011 | Price change | $629,900-4.5%$382/sqft |
Source: Partners Trust Real Estate Brokerage & Acquisitions #11528983 Report a problem | ||
| 5/21/2011 | Listed for sale | $659,900$401/sqft |
Source: Partners Trust Real Estate Brokerage & Acquisitions #11528983 Report a problem | ||
Public tax history
Tax history is unavailable.
Neighborhood: Sawtelle
Nearby homes
- $1,158,8001 bd3 ba2k sqft11500 Tennessee Ave UNIT 116, Los Angeles, CA 90064Off Market
- $1,218,7001 bd3 ba2k sqft11500 Tennessee Ave UNIT 117, Los Angeles, CA 90064Off Market
- $1,183,2001 bd3 ba2k sqft11500 Tennessee Ave UNIT 118, Los Angeles, CA 90064Off Market
- $1,138,1002 bd3 ba1.6k sqft11500 Tennessee Ave UNIT 111, Los Angeles, CA 90064Off Market
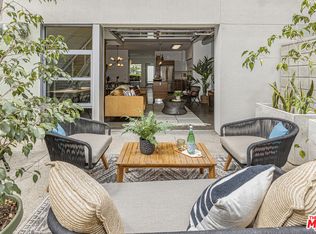
- $1,229,4002 bd3 ba1.6k sqft11500 Tennessee Ave UNIT 112, Los Angeles, CA 90064Off Market
- $1,033,1002 bd3 ba1.6k sqft11500 Tennessee Ave UNIT 108, Los Angeles, CA 90064Off Market
- $1,034,0002 bd3 ba1.6k sqft11500 Tennessee Ave UNIT 107, Los Angeles, CA 90064Off Market
- $1,181,1002 bd3 ba1.6k sqft11500 Tennessee Ave UNIT 109, Los Angeles, CA 90064Off Market
- $790,0001 bd1 ba998 sqft11500 Tennessee Ave UNIT 331, Los Angeles, CA 90064Sold
Nearby schools
GreatSchools rating
- 3/10Nora Sterry Elementary SchoolGrades: K-5Distance: 0.8 mi
- 6/10Daniel Webster Middle SchoolGrades: 6-8Distance: 0.6 mi
- 6/10University Senior High School CharterGrades: 9-12Distance: 1.2 mi
Get a cash offer in 3 minutes
Find out how much your home could sell for in as little as 3 minutes with a no-obligation cash offer.
Estimated market value
$978,200
Get a cash offer in 3 minutes
Find out how much your home could sell for in as little as 3 minutes with a no-obligation cash offer.
Estimated market value
$978,200
- California
- Los Angeles County
- Los Angeles
- 90064
- Sawtelle
- 11500 Tennessee Ave Unit 104
Nearby cities
Nearby neighborhoods
Nearby zip codes
Other Los Angeles Topics
