Skip main navigation
Sold for $1,850,000
Street View
  • $1,850,000

    11500 Twining Ln, Potomac, MD 20854

    5beds
    7,472sqft
    Single Family Residence
    Built in 1985
    0.73 Acres Lot
    $1,858,000 Zestimate®
    $248/sqft
    $7,827 Estimated rent

    Home value

    $1,858,000

    $1.69M - $2.04M

    $7,827/mo

    Zestimate® history
    Loading
    Loading...

    Owner options

    List your home for rent

    $7,827/mo

    Rent Zestimate®

    Find your next renter with Zillow Rental Manager. Plus, with online applications, you can quickly screen prospective tenants – for free.

    Learn more

    $7,827/mo

    Rent Zestimate®

    Refinance and save

    $9,178/mo

    Est. payment

    Refinancing to a lower rate could help reduce your monthly payments and save thousands over the life of the loan.

    See today's rates

    $9,178/mo

    Est. payment

    Explore your selling options

    Work with a Zillow partner agent

    Leverage their expertise and Zillow's premium Showcase listings to get your home seen by more buyers.

    Get started

    List with your own agent

    Get your home in front of millions of buyers by listing it on Zillow.

    Learn how to do it

    Sell it yourself

    Take full control of how buyers see your home on Zillow by listing For Sale by Owner (FSBO).

    List your home

    What's special

    Finished lower levelFloating staircaseTwo walk-in closetsOversized side-load garagePerfect for gatheringsHome office with built-insExpansive deck
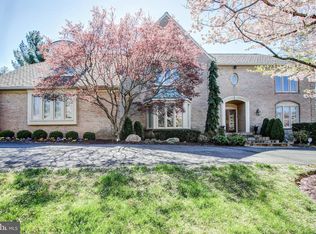
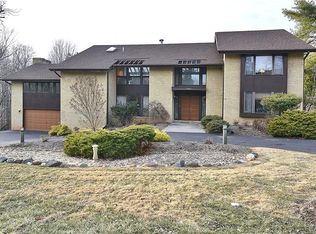
    **Discover Your Dream Home!** Step into a world of elegance and comfort with this spectacular custom-designed California contemporary home, nestled on a stunning 3/4-acre level lot in the highly sought-after Glen Mill Village. This exquisite 5BR, 5FB + 2 HB residence is situated in a vibrant community, just a short stroll from Wayside Elementary School and Country Glen Swim Tennis Club. As you enter, you are greeted by a grand two-story foyer with a unique tongue-and-groove wood panelled soaring cathedral ceiling that creates a dramatic and inviting entry. The floating staircase leads to two additional bedrooms, full bath and a family / sitting room —imagine the possibilities! The main level features three generously sized bedrooms, including the main BR, all bathed in natural light, along with a spacious living room, kitchen, and family room, which are all adorned with cathedral ceilings that enhance the open and airy feel. The home office with built-ins is accessed from the foyer. Also on the main level is the entrance from the side-load garage into an expansive mudroom with laundry and loads of storage. Retreat through a double door entry to the luxurious owner's suite, complete with access to the expansive deck, a large ensuite bath, and two walk-in closets. The outdoor space is perfect for gatherings, with easy access from the kitchen and family room, making it ideal for hosting summer barbecues or serene evenings under the stars. The well-appointed kitchen, with island, boasts exquisite granite floors, two skylights, and is perfect for entertaining while still offering a cozy ambiance, complemented by a charming brick two-sided fireplace. The finished lower level is a versatile space featuring a recreation room, wet bar, den, and gym/yoga room, providing endless opportunities for relaxation and entertainment. This home also comes equipped with solar panels, a generator, 2023 NEW ROOF, and beautifully landscaped grounds, including a circular driveway and an oversized side-load garage. Don’t miss your chance to own this rare gem in Glen Mill Village, where community spirit thrives and outdoor adventures await. Call today to schedule your private tour and step into the lifestyle you've always dreamed of! Welcome home!

    Zillow last checked:

    Listing updated:

    Listed by:

    Kari Wilner 301-908-9111,

    TTR Sotheby's International Realty

    Bought with:

    Shun Lu, 34951

    Keller Williams Realty Centre

    Source: Bright MLS,MLS#: MDMC2161848MLS Logo

    Facts & features

    Interior

    Bedrooms & bathrooms
    • Bedrooms: 5
    • Bathrooms: 7
    • Full bathrooms: 5
    • 1/2 bathrooms: 2
    • Main level bathrooms: 5
    • Main level bedrooms: 3
    Basement
    • Area: 3200
    Heating
    • Forced Air, Natural Gas
    Cooling
    • Central Air, Solar On Grid, Electric
    Appliances
    • Included: Microwave, Cooktop, Dishwasher, Disposal, Refrigerator, Central Vacuum, Washer, Extra Refrigerator/Freezer, Double Oven, Dryer, Gas Water Heater
    • Laundry: Main Level, Laundry Room
    Features
    • Breakfast Area, Built-in Features, Ceiling Fan(s), Central Vacuum, Entry Level Bedroom, Eat-in Kitchen, Kitchen - Gourmet, Walk-In Closet(s), Butlers Pantry, Formal/Separate Dining Room, Kitchen Island, 2 Story Ceilings, 9'+ Ceilings, Cathedral Ceiling(s)
    • Flooring: Wood, Carpet, Ceramic Tile
    • Windows: Skylight(s)
    • Basement: Full,Heated,Improved,Interior Entry
    • Number of fireplaces: 1
    • Fireplace features: Brick
    Interior area
    • Total structure area: 7,472
    • Total interior livable area: 7,472 sqft
    • Finished area above ground: 4,272
    • Finished area below ground: 3,200

    Property

    Parking
    • Total spaces: 2
    • Parking features: Garage Faces Side, Garage Door Opener, Oversized, Circular Driveway, Driveway, Attached
    • Attached garage spaces: 2
    • Has uncovered spaces: Yes
    Accessibility
    • Accessibility features: Accessible Entrance
    Features
    • Levels: Three
    • Stories: 3
    • Patio & porch: Deck
    • Exterior features: Lighting, Rain Gutters
    • Pool features: None
    Lot
    • Size: 0.73 Acres
    • Features: Landscaped, Level
    Details
    • Additional structures: Above Grade, Below Grade
    • Parcel number: 161001849630
    • Zoning: RE1
    • Special conditions: Standard

    Construction

    Type & style
    • Home type: SingleFamily
    • Architectural style: Contemporary
    • Property subtype: Single Family Residence
    Materials
    • Brick
    • Foundation: Crawl Space, Slab
    • Roof: Architectural Shingle,Composition
    Condition
    • New construction: No
    • Year built: 1985

    Utilities & green energy

    • Electric: Generator
    • Sewer: Public Sewer
    • Water: Public
    Green energy
    • Energy generation: PV Solar Array(s) Owned

    Community & neighborhood

    Location
    • Region: Potomac
    • Subdivision: Glen Mill Village

    Other

    Other facts
    • Listing agreement: Exclusive Agency
    • Listing terms: Cash,Conventional,Negotiable
    • Ownership: Fee Simple

    Price history

    DateEventPrice
    2/14/2025Sold$1,850,000$248/sqft
    Source: Bright MLS #MDMC2161848 Report a problem
    2/10/2025Pending sale$1,850,000$248/sqft
    Source: Bright MLS #MDMC2161848 Report a problem
    2/4/2025Contingent$1,850,000$248/sqft
    Source: Bright MLS #MDMC2161848 Report a problem
    1/31/2025Listed for sale$1,850,000+21.3%$248/sqft
    Source: Bright MLS #MDMC2161848 Report a problem
    8/30/2022Sold$1,525,000-4.7%$204/sqft
    Source: Bright MLS #MDMC2050572 Report a problem
    6/26/2022Pending sale$1,599,900$214/sqft
    Source: Bright MLS #MDMC2050572 Report a problem
    6/6/2022Price change$1,599,900-5.9%$214/sqft
    Source: Bright MLS #MDMC2050572 Report a problem
    5/20/2022Listed for sale$1,699,999+70%$228/sqft
    Source: Bright MLS #MDMC2050572 Report a problem
    8/26/2021Sold$1,000,000-22.3%$134/sqft
    Source: Bright MLS #MDMC2007684 Report a problem
    8/8/2021Pending sale$1,287,000$172/sqft
    Source: Bright MLS #MDMC2007684 Report a problem
    8/1/2021Contingent$1,287,000$172/sqft
    Source: Bright MLS #MDMC2007684 Report a problem
    7/26/2021Listed for sale$1,287,000+36.2%$172/sqft
    Source: Bright MLS #MDMC2007684 Report a problem
    8/14/2001Sold$945,000$126/sqft
    Source: Public Record Report a problem

    Public tax history

    YearProperty taxesTax assessment
    2025$16,843 +0.8%$1,451,200
    2024$16,706 -0.1%$1,451,200
    2023$16,721 +2.6%$1,451,200 -1.8%
    2022$16,302 +1.6%$1,477,300 +1.5%
    2021$16,042 +1.5%$1,455,033 +1.6%
    2020$15,806 +1.6%$1,432,767 +1.6%
    2019$15,554 -0.2%$1,410,500
    2018$15,582 -2.2%$1,410,500
    2017$15,927 $1,410,500 -7.8%
    2016-- $1,530,600 +0%
    2015-- $1,529,967 +0%
    2014-- $1,529,333 +0%
    2013-- $1,528,700 +3.4%
    2012-- $1,478,337
    2011-- $1,478,337 -9.6%
    2010-- $1,635,720 +3.7%
    2009-- $1,577,400 +3.8%
    2008-- $1,519,080 +4%
    2007-- $1,460,760 +13.9%
    2006-- $1,282,672 +16.1%
    2005-- $1,104,586 +19.2%
    2004-- $926,500
    2003-- $926,500 +17.8%
    2002-- $786,700 +9.8%
    2001-- $716,800

    Find assessor info on the county website

    Neighborhood: 20854

    Nearby schools

    GreatSchools rating
    Schools provided by the listing agent
    • Elementary: Wayside
    • Middle: Herbert Hoover
    • High: Winston Churchill
    • District: Montgomery County Public Schools

    Source: Bright MLS. This data may not be complete. We recommend contacting the local school district to confirm school assignments for this home.

    Get a cash offer in 3 minutes
    Find out how much your home could sell for in as little as 3 minutes with a no-obligation cash offer.
    Estimated market value
    $1,858,000
    Get a cash offer in 3 minutes
    Find out how much your home could sell for in as little as 3 minutes with a no-obligation cash offer.
    Estimated market value
    $1,858,000