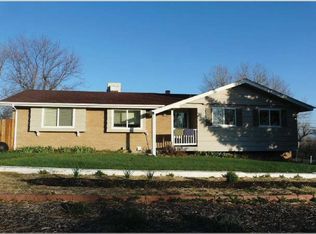
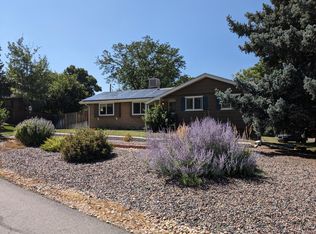
Welcome to the desirable Applewood neighborhood & this remarkable home! When you first arrive, you'll love the extra long driveway & notice the home sits way back on a large nearly .25 acre lot! Once inside you will instantly fall in love with the newer, beautiful engineered hardwood floors that flow through the main & lower levels, including on the floating staircase leading to the lower level. On the main level is a large centrally located kitchen with gas cooktop, double in-cabinet ovens & sink overlooking the welcoming dining room. The dining room features several large windows letting in all that south-facing sunlight. Off the dining room is a large year round sunroom/bonus room perfect for plant lovers or to use as home office space/play area. Just past this room is the living room complete with large window letting more natural light in. The lower level features a cozy wood burning stove, large laundry room with half bath & direct access to the 2-car garage. On the upper level you’ll find a huge primary bedroom featuring multiple closets, large full bathroom with pocket door separating the shower & sink & toilet & second sink, effectively giving you 2 usable bathroom spaces! The upper level is finished off with two additional large bedrooms & brand-new carpet and fresh paint throughout! Out back you will find your little piece of Colorado with mature trees that were recently professionally trimmed, huge deck complete with built-in seating & large area for pets & entertaining! This home offers peace of mind with many newer systems, including furnace & central air replaced in 2016, roof in 2017, hot water heater in 2022, back half of main sewer line in 2023 & 200 amp electrical panel in 2016. Even the beautiful ash in the front was treated last season for ash borer. This home is centrally located with shopping & restaurants nearby, easy access to I-70, Denver & the front range! Don’t pass this one up, schedule your private showing today before it’s too late!
Sold for $685,000
Zillow last checked:
Listing updated:
Bought with:
Sylvia Dorrance
eXp Realty, LLC
Source: REcolorado as distributed by MLS GRID,MLS#: 8836507
Price history
| Date | Event | Price |
|---|---|---|
| 4/5/2024 | Sold | $685,000-2.1%$350/sqft |
Source:  REcolorado as distributed by MLS GRID #8836507 Report a problem REcolorado as distributed by MLS GRID #8836507 Report a problem | ||
| 3/4/2024 | Pending sale | $700,000$357/sqft |
Source: REcolorado as distributed by MLS GRID #8836507 Report a problem | ||
| 2/23/2024 | Listed for sale | $700,000+9.4%$357/sqft |
Source: REcolorado as distributed by MLS GRID #8836507 Report a problem | ||
| 3/20/2023 | Sold | $640,000+75.3%$327/sqft |
Source: Public Record Report a problem | ||
| 8/25/2016 | Sold | $365,000$186/sqft |
Source: Public Record Report a problem | ||
| 6/21/2016 | Pending sale | $365,000$186/sqft |
Source: RE/MAX ALLIANCE #2696887 Report a problem | ||
| 6/8/2016 | Listed for sale | $365,000$186/sqft |
Source: RE/MAX ALLIANCE #2696887 Report a problem | ||
| 12/21/2015 | Listing removed | $365,000$186/sqft |
Source: RE/MAX ALLIANCE #8783115 Report a problem | ||
| 10/10/2015 | Listed for sale | $365,000+57.6%$186/sqft |
Source: RE/MAX ALLIANCE #8783115 Report a problem | ||
| 6/30/2003 | Sold | $231,610+56.1%$118/sqft |
Source: Public Record Report a problem | ||
| 8/13/1997 | Sold | $148,400$76/sqft |
Source: Public Record Report a problem | ||


Get pre-qualified for a loan
At Zillow Home Loans, we can pre-qualify you in as little as 5 minutes with no impact to your credit score.An equal housing lender. NMLS #10287.
