Skip main navigation
Sold for $900,000
  • $900,000

    11500 W 76th Way, Arvada, CO 80005

    4beds
    3,264sqft
    Single Family Residence
    Built in 1971
    0.41 Acres Lot
    $890,300 Zestimate®
    $276/sqft
    $3,981 Estimated rent

    Home value

    $890,300

    $837,000 - $944,000

    $3,981/mo

    Zestimate® history
    Loading
    Loading...

    Owner options

    List your home for rent

    $3,981/mo

    Rent Zestimate®

    Find your next renter with Zillow Rental Manager. Plus, with online applications, you can quickly screen prospective tenants – for free.

    Learn more

    $3,981/mo

    Rent Zestimate®

    Refinance and save

    $5,215/mo

    Est. payment

    Refinancing to a lower rate could help reduce your monthly payments and save thousands over the life of the loan.

    See today's rates

    $5,215/mo

    Est. payment

    Explore your selling options

    Work with a Zillow partner agent

    Leverage their expertise and Zillow's premium Showcase listings to get your home seen by more buyers.

    Get started

    List with your own agent

    Get your home in front of millions of buyers by listing it on Zillow.

    Learn how to do it

    Sell it yourself

    Take full control of how buyers see your home on Zillow by listing For Sale by Owner (FSBO).

    List your home

    What's special

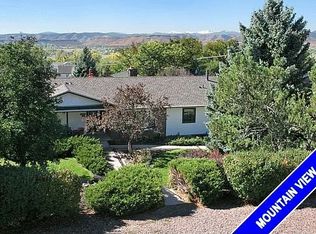
    This beautiful classic brick ranch has been thoughtfully renovated and has a ton of curb appeal with hand-painted limewash and charming arched window details. Situated on an oversized nearly 1/2 acre lot, the home is framed by mature trees and has amazing mountain + sunset views. Stepping inside, you will love the architectural character in the preserved archways, hardwood floors, and two cozy brick wood-burning fireplaces. The thoughtful main-level layout flows seamlessly between the formal living room, dining room, kitchen + den, and the southwest-facing windows and patio door drench the living space in natural light. Step from the den out onto the deck and enjoy morning mountain views with birds chirping in the background or epic sunsets in the evening. The fully renovated kitchen features warm wood toned soft-close shaker cabinets, quartz countertops + new stainless steel appliances. Three bedrooms are conveniently located on the main level to include a spacious primary suite with a private ensuite bath. Downstairs, the huge walk-out basement offers incredible versatility - the great room has a second wood-burning fireplace and gets great natural light through the sliding glass doors with direct access to a patio and the backyard. A fourth bedroom with a newly permitted egress window makes the space perfect for visitors, and two additional flex spaces offer room to grow or options to create another bedroom, home office, workout area, playroom, or more. Throughout the home you’ll find refinished hardwood floors, new carpet, fresh paint, updated lighting, fixtures + hardware, and major system upgrades including a new furnace + a new electrical panel. The quiet, established neighborhood offers the best of west Arvada living with easy access to an outdoor lifestyle + everyday conveniences. Just blocks away are Standley Lake Regional Park, Apex and Simms Street rec centers, highly-rated neighborhood schools, and several parks and scenic walking trails.

    Zillow last checked:

    Listing updated:

    Listed by:

    Kate Kazell 720-613-8478 katekazell@westandmainhomes.com,

    West and Main Homes Inc

    Bought with:

    Gergina Fetvova, 100076154

    Compass - Denver

    Source: REcolorado as distributed by MLS GRID,MLS#: 2497902MLS Logo

    Facts & features

    Interior

    Bedrooms & bathrooms
    • Bedrooms: 4
    • Bathrooms: 3
    • Full bathrooms: 1
    • 3/4 bathrooms: 2
    • Main level bathrooms: 2
    • Main level bedrooms: 3
    Bedroom
    • Level: Main
    Bedroom
    • Level: Main
    Bedroom
    • Features: Primary Suite
    • Level: Main
    Bedroom
    • Level: Basement
    Bathroom
    • Level: Main
    Bathroom
    • Features: En Suite Bathroom
    • Level: Main
    Bathroom
    • Level: Basement
    Bonus room
    • Level: Basement
    Den
    • Level: Main
    Dining room
    • Level: Main
    Great room
    • Level: Basement
    Kitchen
    • Level: Main
    Living room
    • Level: Main
    Living room
    • Level: Basement
    Office
    • Level: Basement
    Heating
    • Forced Air
    Cooling
    • Air Conditioning-Room
    Appliances
    • Included: Cooktop, Dishwasher, Microwave, Oven, Refrigerator
    Features
    • Eat-in Kitchen, Entrance Foyer, Open Floorplan, Primary Suite, Quartz Counters
    • Flooring: Carpet, Tile, Wood
    • Basement: Daylight,Exterior Entry,Finished,Full,Walk-Out Access
    • Number of fireplaces: 2
    • Fireplace features: Basement, Living Room
    Interior area
    • Total structure area: 3,264
    • Total interior livable area: 3,264 sqft
    • Finished area above ground: 1,632
    • Finished area below ground: 1,632

    Property

    Parking
    • Total spaces: 2
    • Parking features: Concrete
    • Attached garage spaces: 2
    Features
    • Levels: One
    • Stories: 1
    • Patio & porch: Covered, Deck, Front Porch, Patio
    • Exterior features: Lighting, Private Yard, Rain Gutters
    • Fencing: Full
    • Has view: Yes
    • View description: Mountain(s)
    Lot
    • Size: 0.41 Acres
    • Residential vegetation: Grassed
    Details
    • Parcel number: 074554
    • Special conditions: Standard

    Construction

    Type & style
    • Home type: SingleFamily
    • Property subtype: Single Family Residence
    Materials
    • Brick, Frame
    • Roof: Composition
    Condition
    • Updated/Remodeled
    • Year built: 1971

    Utilities & green energy

    • Sewer: Public Sewer
    • Utilities for property: Cable Available, Electricity Connected, Natural Gas Connected, Phone Available

    Community & neighborhood

    Security
    • Security features: Carbon Monoxide Detector(s), Smoke Detector(s)
    Location
    • Region: Arvada
    • Subdivision: Mesa Heights

    Other

    Other facts
    • Listing terms: Cash,Conventional,FHA,VA Loan
    • Ownership: Individual
    • Road surface type: Paved

    Price history

    DateEventPrice
    4/15/2026Sold$900,000$276/sqft
    Source: REcolorado as distributed by MLS GRID #2497902 Report a problem
    3/21/2026Pending sale$900,000$276/sqft
    Source: REcolorado as distributed by MLS GRID #2497902 Report a problem
    3/12/2026Listed for sale$900,000+45.2%$276/sqft
    Source: REcolorado as distributed by MLS GRID #2497902 Report a problem
    12/11/2025Sold$619,900$190/sqft
    Source: Public Record Report a problem

    Public tax history

    YearProperty taxesTax assessment
    2025$3,868 -0.1%$45,655 -2.1%
    2024$3,873 +31.3%$46,631
    2023$2,949 -1.6%$46,631 +25.8%
    2022$2,998 +14.6%$37,064 -2.8%
    2021$2,615 $38,130 +11.3%
    2020$2,615 +1.4%$34,248
    2019$2,580 +9.4%$34,248 +9.4%
    2018$2,359 $31,292
    2017$2,359 +12.8%$31,292 +5.4%
    2016$2,091 +100%$29,677
    2015$1,045 -35.4%$29,677 +24%
    2014$1,618 -0.8%$23,936
    2013$1,630 -31.4%$23,936 -1.1%
    2012$2,377 +0.3%$24,208
    2011$2,370 +5.7%$24,208 -0.4%
    2010$2,242 +40.2%$24,300
    2009$1,599 +0%$24,300 -3.8%
    2008$1,599 +3.3%$25,260
    2007$1,548 -31.7%$25,260 +2.9%
    2006$2,268 +0.6%$24,550 +0.5%
    2005$2,255 +9.3%$24,420
    2004$2,064 +3.8%$24,420
    2003$1,988 +1.7%$24,420 +5.5%
    2002$1,954 +3.3%$23,150 +15.5%
    2001$1,893 -1%$20,050
    2000$1,911 $20,050

    Find assessor info on the county website

    Neighborhood: Sierra Vista

    Nearby schools

    GreatSchools rating
    Schools provided by the listing agent
    • Elementary: Sierra
    • Middle: Oberon
    • High: Ralston Valley
    • District: Jefferson County R-1

    Source: REcolorado as distributed by MLS GRID. This data may not be complete. We recommend contacting the local school district to confirm school assignments for this home.

    Get a cash offer in 3 minutes
    Find out how much your home could sell for in as little as 3 minutes with a no-obligation cash offer.
    Estimated market value
    $890,300
    Get a cash offer in 3 minutes
    Find out how much your home could sell for in as little as 3 minutes with a no-obligation cash offer.
    Estimated market value
    $890,300