Skip main navigation
Pending
  • $569,000

    11501 Amara Dr, Chesterfield, VA 23838

    5beds
    3,000sqft
    : 
    Loading
    Get pre-qualified
    Single Family Residence
    Built in 2022
    1.18 Acres Lot
    $567,300 Zestimate®
    $190/sqft
    $44/mo HOA

    What's special

    White soft closed cabinets
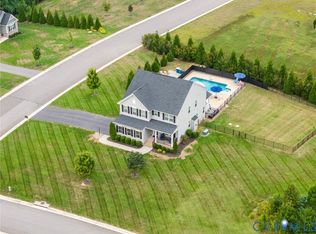
    This is a TERRIFIC Opportunity to own an ALMOST NEW home in the Highlands without having to wait! 4 Years Young! 5 bedrooms PLUS Loft, Flex Room, Wide Open Kitchen with Granite Island, White Soft Closed Cabinets, Corner Spacious Lot with Double Width Paved Drive! Beautiful open lot with room tom build your perfect backyard! A Bedroom with a FULL bath on the first floor - perfect for guests! Everything you can hope for is here and ready! Dont wait to show this amazing home!
    42 days
    |
    433
    |
    21
    |

    Zillow last checked:

    Listing updated:

    Listed by:

    Shannon Haskins membership@therealbrokerage.com,

    Real Broker LLC 855-450-0442

    Source: CVRMLS,MLS#: 2614711MLS LogoOriginating MLS: Central Virginia Regional MLS

      Facts & features

      Interior

      Bedrooms & bathrooms
      • Bedrooms: 5
      • Bathrooms: 3
      • Full bathrooms: 3
      Rooms
      • Room types: Center Hall
      Other
      • Description: Shower
      • Level: First
      Other
      • Description: Tub & Shower
      • Level: Second
      Heating
      • Forced Air, Natural Gas
      Cooling
      • Central Air, Electric
      Appliances
      • Included: Dishwasher, Freezer, Gas Cooking, Disposal, Gas Water Heater, Ice Maker, Microwave, Oven, Refrigerator, Stove, Tankless Water Heater
      • Laundry: Washer Hookup, Dryer Hookup
      Features
      • Bedroom on Main Level, Breakfast Area, Dining Area, Double Vanity, Eat-in Kitchen, Granite Counters, High Ceilings, High Speed Internet, Kitchen Island, Loft, Bath in Primary Bedroom, Pantry, Recessed Lighting, Wired for Data, Walk-In Closet(s)
      • Flooring: Ceramic Tile, Laminate, Partially Carpeted, Vinyl
      • Doors: Insulated Doors
      • Windows: Screens, Thermal Windows
      • Basement: Crawl Space
      • Attic: Access Only
      Interior area
      • Total interior livable area: 3,000 sqft
      • Finished area above ground: 3,000
      • Finished area below ground: 0

      Property

      Parking
      • Total spaces: 2
      • Parking features: Attached, Direct Access, Driveway, Garage, Off Street, Oversized, Paved, Garage Faces Rear, Garage Faces Side
      • Attached garage spaces: 2
      • Has uncovered spaces: Yes
      Features
      • Levels: Two
      • Stories: 2
      • Patio & porch: Rear Porch, Stoop, Porch
      • Exterior features: Lighting, Porch, Paved Driveway
      • Pool features: Pool, Community
      Lot
      • Size: 1.18 Acres
      Details
      • Parcel number: 768655844900000
      • Zoning description: R40

      Construction

      Type & style
      • Home type: SingleFamily
      • Architectural style: Craftsman,Two Story
      • Property subtype: Single Family Residence
      Materials
      • Drywall, Frame, Vinyl Siding
      • Roof: Shingle
      Condition
      • Resale
      • New construction: No
      • Year built: 2022

      Utilities & green energy

      • Sewer: Septic Tank
      • Water: Public

      Community & HOA

      Community
      • Features: Clubhouse, Community Pool, Dock, Golf, Home Owners Association, Lake, Playground, Pond, Pool, Tennis Court(s), Trails/Paths
      • Security: Smoke Detector(s)
      • Subdivision: The Highlands
      HOA
      • Has HOA: Yes
      • Services included: Association Management, Common Areas, Water Access
      • HOA fee: $523 annually
      Location
      • Region: Chesterfield

      Financial & listing details

      • Price per square foot: $190/sqft
      • Tax assessed value: $503,900
      • Annual tax amount: $4,245
      • Date on market: 6/3/2026
      • Ownership: Individuals
      • Ownership type: Sole Proprietor

        Estimated market value

        $567,300

        $539,000 - $596,000

        $3,945/mo

        Price history

        DateEventPrice
        6/26/2026Pending sale$569,000$190/sqft
        Source: CVRMLS #2614711 Report a problem
        6/4/2026Listed for sale$569,000$190/sqft
        Source: CVRMLS #2614711 Report a problem

        Public tax history

        Tax history is unavailable.

        Monthly payment

        Est. payment

        Payment breakdown

        Explore the cost of this home by adjusting the details. Changes won't be saved.
        All calculations are estimates and provided by Zillow, Inc. for informational purposes only. Actual amounts may vary.
        HOA fees may include property taxes on listings classified as Co-Ops. Contact the listing agent and/or owner for fee details.
        Mortgage interest rates are dependent on a number of factors, including credit score, down payment, and repayment length. Interest rate data provided by Zillow Group Marketplace, Inc. as of 1/1/1970 from various mortgage lenders with which we have lead or other similar arrangements; the Estimated Payment is an average of those rates.
        See how much you could borrow to make a competitive offer.

        Climate risks

        Neighborhood: 23838

        Getting around

        0 / 100
        Car-Dependent
        14 / 100
        Somewhat Bikeable

        Nearby schools

        GreatSchools rating
        Schools provided by the listing agent
        • Elementary: Gates
        • Middle: Matoaca
        • High: Matoaca

        Source: CVRMLS. This data may not be complete. We recommend contacting the local school district to confirm school assignments for this home.

        A local agent can set up tours, give advice and negotiate with sellers.

        Browse local experts

        Similar homes