Thoughtfully updated and ideally located in the heart of Wheaton, this charming 3-bedroom, 2-full-bath condominium offers a blend of functional living space and exceptional everyday convenience. This move-in ready home is designed for low-maintenance living in one of Montgomery County's most connected neighborhoods. Step inside to a bright, welcoming interior where luxury vinyl flooring flows throughout, and the spacious living area transitions seamlessly into the dining space. Just beyond, the updated kitchen combines style and functionality with granite countertops, stainless steel appliances, and well-designed cabinetry that offers ample storage and workspace. The condo offers three well-proportioned bedrooms that provide flexibility for a variety of lifestyles, whether you need extra space for your household, guests, or a dedicated home office. Two full bathrooms have been tastefully renovated with modern tile work and accent tile finishes, adding a fresh, contemporary touch throughout. Residents enjoy the added convenience of on-site permit parking, along with community amenities that include a swimming pool and community center. Living in Wheaton means having some of the area's best conveniences just moments away. Wheaton Metro Station (Red Line) is less than a 10-minute walk, offering an easy commute into Washington DC, Bethesda, and beyond. Westfield Wheaton is only about a 5-minute drive, placing shopping, dining, grocery stores, and everyday essentials within easy reach. Nearby Georgia Avenue (MD-97), University Boulevard, and the Capital Beltway (I-495) provide convenient access throughout the region, while local parks and community amenities further enhance the neighborhood's appeal. Combining tasteful updates, community amenities, and an unbeatable commuter-friendly location, this move-in ready condo offers an exceptional opportunity to enjoy comfortable living in the heart of Wheaton. Photos digitally enhanced with virtual staging. Unit 3 displayed next to unit door (Legal/Tax Description: Unit 6).
Sold for $290,000
Zillow last checked:
Listing updated:
Bought with:
Gabriela Kountouras
Argent Realty, LLC
Source: Bright MLS,MLS#: MDMC2247116
Price history
| Date | Event | Price |
|---|---|---|
| 9/25/2026 | Sold | $290,000-3.3%$252/sqft |
Source:  Bright MLS #MDMC2247116 Report a problem Bright MLS #MDMC2247116 Report a problem | ||
| 8/14/2026 | Contingent | $300,000$261/sqft |
Source: Bright MLS #MDMC2247116 Report a problem | ||
| 8/1/2026 | Listed for sale | $300,000+183%$261/sqft |
Source: Bright MLS #MDMC2247116 Report a problem | ||
| 4/30/1991 | Sold | $106,000$92/sqft |
Source: Agent Provided Report a problem | ||
Nearby homes
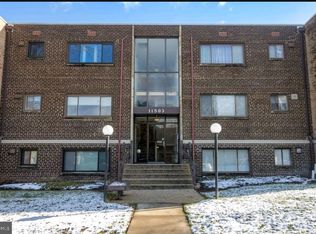
- $237,0002 bd1 ba930 sqft11503 Amherst Ave APT 17, Silver Spring, MD 20902Sold
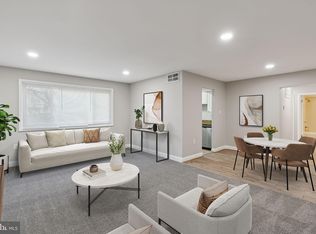
- $225,0002 bd1 ba940 sqft11514 Bucknell Dr APT 114, Silver Spring, MD 20902Sold
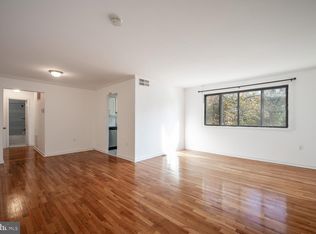
- $227,0002 bd1 ba940 sqft11514 Bucknell Dr APT 124, Wheaton, MD 20902Sold
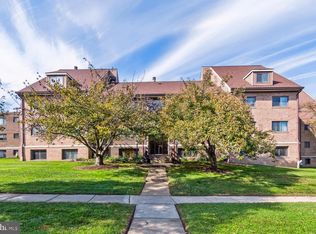
- $315,0002 bd2 ba1.5k sqft11514 Bucknell Dr APT 204, Silver Spring, MD 20902Sold
Get a cash offer in 3 minutes
Find out how much your home could sell for in as little as 3 minutes with a no-obligation cash offer.
Estimated market value
$298,000
