Skip main navigation
Sold for $325,000
  • $325,000

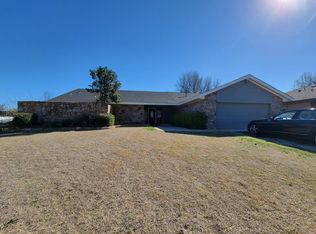
    11501 Buckingham Ct, Yukon, OK 73099

    4beds
    2,628sqft
    Single Family Residence
    Built in 1973
    9,308 Square Feet Lot
    $326,300 Zestimate®
    $124/sqft
    $1,967 Estimated rent

    Home value

    $326,300

    $307,000 - $349,000

    $1,967/mo

    Zestimate® history
    Loading
    Loading...

    Owner options

    List your home for rent

    $1,967/mo

    Rent Zestimate®

    Find your next renter with Zillow Rental Manager. Plus, with online applications, you can quickly screen prospective tenants – for free.

    Learn more

    $1,967/mo

    Rent Zestimate®

    Refinance and save

    $2,213/mo

    Est. payment

    Refinancing to a lower rate could help reduce your monthly payments and save thousands over the life of the loan.

    See today's rates

    $2,213/mo

    Est. payment

    Explore your selling options

    Work with a Zillow partner agent

    Leverage their expertise and Zillow's premium Showcase listings to get your home seen by more buyers.

    Get started

    List with your own agent

    Get your home in front of millions of buyers by listing it on Zillow.

    Learn how to do it

    Sell it yourself

    Take full control of how buyers see your home on Zillow by listing For Sale by Owner (FSBO).

    List your home

    What's special

    Solid wood doorsLight fixturesCorner lotInterior paintOversized bedroomPrimary suiteWood floors
    UPDATED HOME - FULL SIZE WORKSHOP - STATELY CORNER LOT!!! Fully Remodeled in 2015 - including wood floors, tile, carpet, interior paint, ceilings re-textured, hardware, light fixtures, new front windows, crown molding and woodwork, solid wood doors, updated plumbing to PEX. Both Heat & Air systems replaced 2014. Water Heater replaced 2021. The WORKSHOP was built from scratch in 2018 - it is 39x16 and has concrete slab and electric. This workshop/ extra garage is PERFECT for storing golf carts, motorcycles, boats, trailers, seadoos or other TOYS! REMODELED KITCHEN with new granite tops, tile backsplash, new appliances and added breakfast bar facing the dinette. Traditional floor plan offering superior privacy with ALL BEDROOMS UPSTAIRS. The PRIMARY SUITE is also fully remodeled and features 2 closets, oversized bedroom, all new bath tile, frameless glass shower enclosure with tile surround. Seller has ALREADY INCLUDED A HOME WARRANTY for your convenience and peace of mind. Call and schedule your tour today!

    Zillow last checked:

    Listing updated:

    Listed by:

    Chris Moore 405-308-0281,

    CENTURY 21 Judge Fite Company

    Bought with:

    Debra O'Toole, 104278

    RE/MAX Preferred

    Source: MLSOK/OKCMAR as distributed by MLS GRID,MLS#: 1155441MLS Logo

    Facts & features

    Interior

    Bedrooms & bathrooms
    • Bedrooms: 4
    • Bathrooms: 3
    • Full bathrooms: 2
    • 1/2 bathrooms: 1
    Heating
    • Zoned
    Cooling
    • Zoned
    Appliances
    • Included: Dishwasher, Disposal, Microwave, Gas Oven, Gas Range
    • Laundry: Laundry Room
    Features
    • Flooring: Carpet, Tile, Wood
    • Number of fireplaces: 1
    • Fireplace features: Gas Log
    Interior area
    • Total structure area: 2,628
    • Total interior livable area: 2,628 sqft

    Property

    Parking
    • Total spaces: 4
    • Parking features: Additional Parking, Concrete
    • Garage spaces: 4
    Features
    • Levels: Two
    • Stories: 2
    • Patio & porch: Porch
    • Exterior features: Rain Gutters
    • Fencing: Wood
    Lot
    • Size: 9,308 Square Feet
    • Features: Corner Lot
    Details
    • Additional structures: Outbuilding, Workshop
    • Parcel number: 11501NONEBuckingham73099
    • Special conditions: None

    Construction

    Type & style
    • Home type: SingleFamily
    • Architectural style: Traditional
    • Property subtype: Single Family Residence
    Materials
    • Brick & Frame
    • Foundation: Slab
    • Roof: Composition
    Condition
    • Year built: 1973
    Details
    • Warranty included: Yes

    Utilities & green energy

    • Utilities for property: High Speed Internet, Public

    Community & HOA

    HOA
    • Has HOA: Yes
    • Services included: Common Area Maintenance
    • HOA fee: $185 annually
    Location
    • Region: Yukon

    Financial & listing details

    • Price per square foot: $124/sqft
    • Tax assessed value: $298,367
    • Annual tax amount: $2,309
    • Date on market: 2/13/2025

    Price history

    DateEventPrice
    7/11/2025Sold$325,000-7.1%$124/sqft
    Source: MLSOK/OKCMAR as distributed by MLS GRID #1155441 Report a problem
    6/11/2025Pending sale$349,900$133/sqft
    Source: MLSOK/OKCMAR as distributed by MLS GRID #1155441 Report a problem
    5/20/2025Price change$349,900-2.8%$133/sqft
    Source: MLSOK/OKCMAR as distributed by MLS GRID #1155441 Report a problem
    5/3/2025Price change$359,900-5.3%$137/sqft
    Source: MLSOK/OKCMAR as distributed by MLS GRID #1155441 Report a problem
    4/15/2025Price change$379,900-2.6%$145/sqft
    Source: MLSOK/OKCMAR as distributed by MLS GRID #1155441 Report a problem
    4/2/2025Price change$389,900-1.3%$148/sqft
    Source: MLSOK/OKCMAR as distributed by MLS GRID #1155441 Report a problem
    3/21/2025Price change$394,900-1.3%$150/sqft
    Source: MLSOK/OKCMAR as distributed by MLS GRID #1155441 Report a problem
    2/13/2025Listed for sale$399,900+158.2%$152/sqft
    Source: MLSOK/OKCMAR as distributed by MLS GRID #1155441 Report a problem
    11/6/2015Sold$154,888-3.1%$59/sqft
    Source: MLSOK/OKCMAR as distributed by MLS GRID #589252 Report a problem
    8/25/2015Price change$159,900-11.1%$61/sqft
    Source: RE/MAX Preferred Properties #589252 Report a problem
    6/2/2015Listed for sale$179,900$68/sqft
    Source: RE/MAX Preferred Properties #589252 Report a problem
    9/28/2013Listing removed$1,250
    Source: Homes4lease, LLC Report a problem
    9/7/2013Listed for rent$1,250
    Source: Homes4lease, LLC Report a problem
    1/27/2013Listing removed$1,250
    Source: Rental Source Report a problem
    1/19/2013Listed for rent$1,250+4.2%
    Source: Homes4lease, LLC Report a problem
    1/29/2012Listing removed$1,200
    Source: Homes4lease, LLC Report a problem
    12/31/2011Listed for rent$1,200
    Source: Homes4lease, LLC Report a problem

    Public tax history

    YearProperty taxesTax assessment
    2025$2,313 +0.2%$20,216
    2024$2,309 -0.2%$20,216 +0%
    2023$2,313 -0.6%$20,215
    2022$2,328 +0.6%$20,215 0%
    2021$2,315 +0.8%$20,216
    2020$2,297 0%$20,216
    2019$2,298 -0.1%$20,216
    2018$2,300 +0.4%$20,216
    2017$2,290 $20,216 -0.3%
    2016-- $20,273 +11.9%
    2015-- $18,116 +5%
    2014-- $17,253
    2013-- $17,253 +4.2%
    2011-- $16,559 +5%
    2010-- $15,770 +5%
    2009-- $15,019
    Find assessor info on the county website

    Neighborhood: 73099

    Nearby schools

    GreatSchools rating
    Schools provided by the listing agent
    • Elementary: Surrey Hills ES
    • Middle: Yukon MS
    • High: Yukon HS

    Source: MLSOK/OKCMAR as distributed by MLS GRID. This data may not be complete. We recommend contacting the local school district to confirm school assignments for this home.

    Get a cash offer in 3 minutes
    Find out how much your home could sell for in as little as 3 minutes with a no-obligation cash offer.
    Estimated market value
    $326,300
    Get a cash offer in 3 minutes
    Find out how much your home could sell for in as little as 3 minutes with a no-obligation cash offer.
    Estimated market value
    $326,300